Get to Know the Technology For Private Clients For Business Clients Model Houses General Terms and Conditions Privacy Policy Contact Imprint info@sipdistributor.com +36 20 212 5532

SIP Technology – A Fast, Energy-Efficient Building System

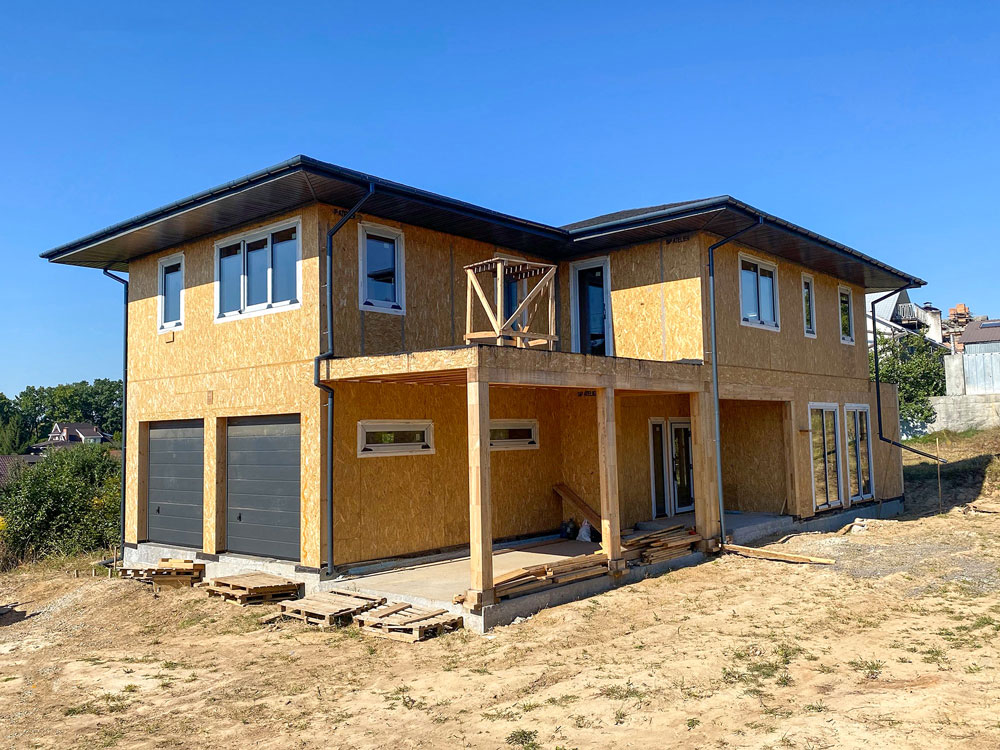
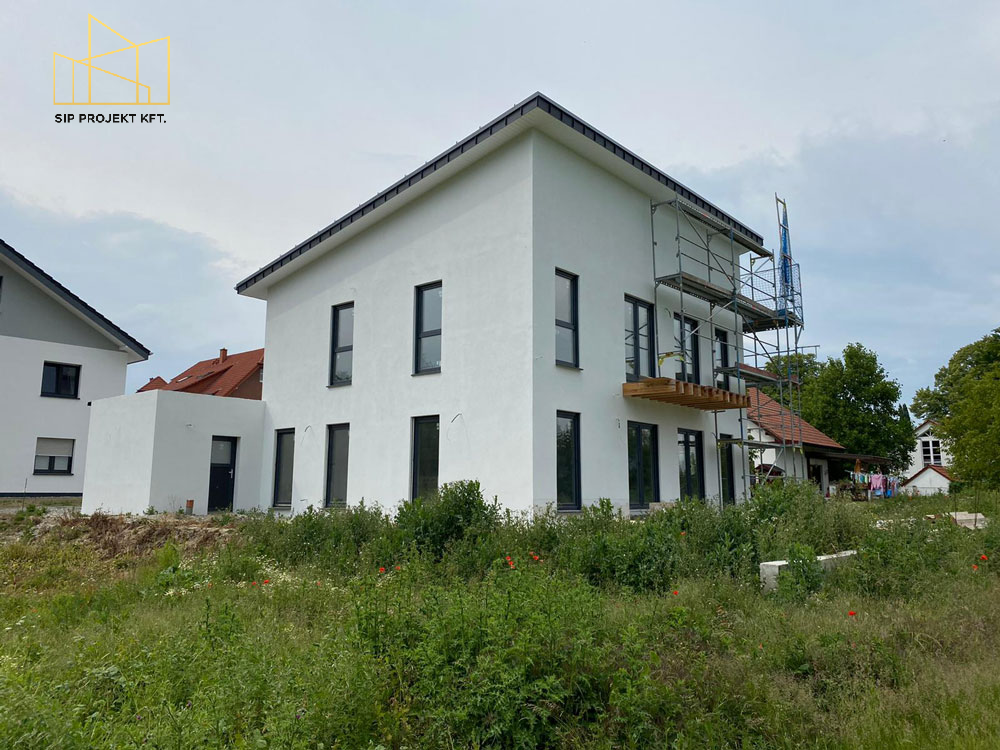
SIP (Structural Insulated Panel) technology is a modern, energy-efficient, and fast-to-build construction solution. Discover its main advantages and find out why more and more people choose this system for its durability, insulation performance, and sustainability.

Key Benefits of SIP Technology

Excellent Thermal Insulation

  • The closed-cell polyurethane or EPS insulation inside the panels has excellent heat retention properties.
  • Low heating and cooling costs, with near-passive-house performance also achievable.

Fast Construction

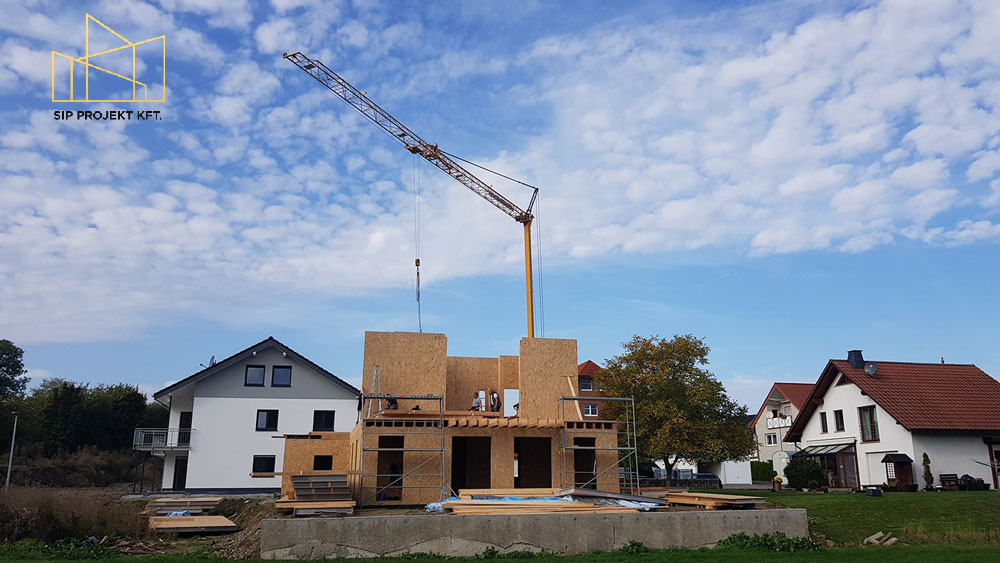
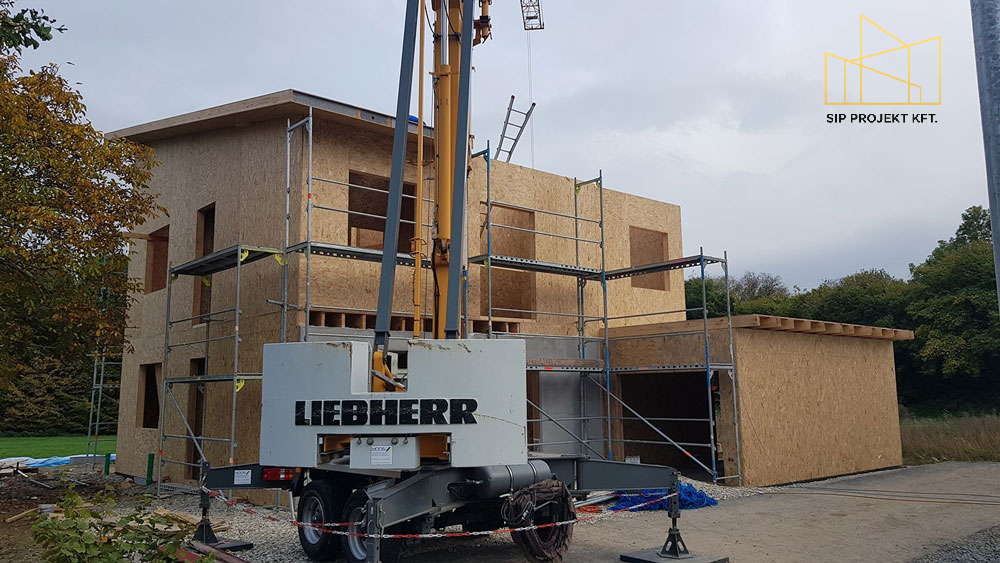
  • SIP panels are prefabricated, so the structure can be assembled in just a few days.
  • There is no need for traditional masonry or long drying times.

Stable and Strong Structure

  • The panels have high load-bearing capacity, and even earthquake-resistant houses can be built from them.
  • It is a structurally stable system, and even multi-storey buildings can be constructed with it.

Environmentally Friendly Technology

  • Less waste is generated during construction.
  • Lower ecological footprint and energy-efficient operation.

Long-Term Cost Efficiency

  • After the initial investment, low maintenance costs and fast construction deliver a strong return.

Excellent Airtightness and Thermal-Bridge-Free Design

  • Thanks to precise fitting and uniform insulation, thermal bridging and drafts are minimal.
  • Ideal thermal comfort and reduced heat loss.

Design Flexibility

  • Modern, Scandinavian, minimalist, or classic styles can all be achieved.
  • It can easily be combined with other construction systems.

Fire Resistance and Sound Insulation

  • Good fire resistance can be achieved with fire-protective cladding.
  • Excellent acoustic properties: a quiet and comfortable living space.

Comparison of SIP, Brick, and Ytong Construction Technologies

The table below compares SIP technology with traditional brick and Ytong construction solutions across the most important criteria.

Comparison of the Main Characteristics of SIP, Brick, and Ytong Houses
Property / Characteristic SIP house Brick house Ytong house
Thermal insulation 🔝 Excellent (up to passive-house level) Moderate (additional insulation required) Good (but often requires extra insulation)
Construction time ⏱️ Very fast (structure completed in 1–2 weeks) Slow (several months) Medium (faster than brick)
Energy efficiency 🔋 Outstanding Moderate Good
Costs (construction / maintenance) 💰 Medium initial cost, low maintenance High construction cost, medium maintenance Medium construction cost, medium maintenance
Structural load-bearing capacity 💪 High (structurally solid) Very high Good, but less massive than brick
Fire resistance 🔥 Good (with fire-resistant plasterboard) Excellent Good
Thermal-bridge-free design ✅ Completely thermal-bridge-free ❌ Frequent thermal bridges ⚠️ Present, but to a lesser extent
Airtightness / Ventilation Closed system – mechanical ventilation recommended Better natural ventilation Medium
Construction accuracy 🎯 High (CNC cutting) Variable (depends on the contractor) Good
Sustainability / Environmental impact 🌱 Environmentally friendly, little waste High energy demand for production Relatively good
Acoustic insulation Good (depending on layered structure) Excellent (due to high mass) Good
Multi-storey house construction ✅ Possible, but requires structural design ✅ Easily achievable ✅ Possible, but more limited

Summary:

  • SIP house: The fastest and most energy-efficient solution, especially for a modern, well-insulated home. Ideal if fast and efficient construction is the goal.
  • Brick house: A traditional and durable, but slow and costly building method. Its strengths are mass and tradition.
  • Ytong house: Easier to build with good insulation, but not as fast as SIP and less solid than brick.

For a business project or contractor partnership, explore our SIP wall systems for businesses.

Downloadable SIP Technical Specifications

You can download the current technical specification or view it in quick preview on the page.

SIP Advanced Shell-Stage Technical Specification

„SIP_emeltszintu szerkezetkesz leiras_01_26.pdf”

Download

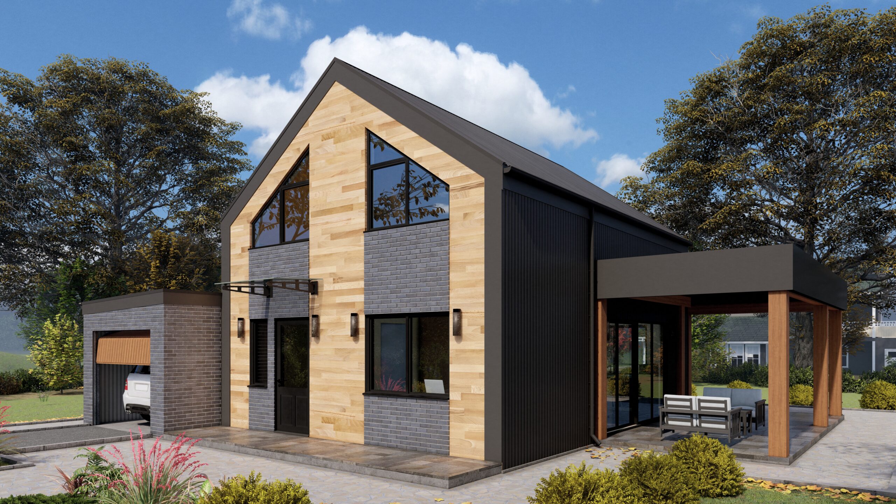
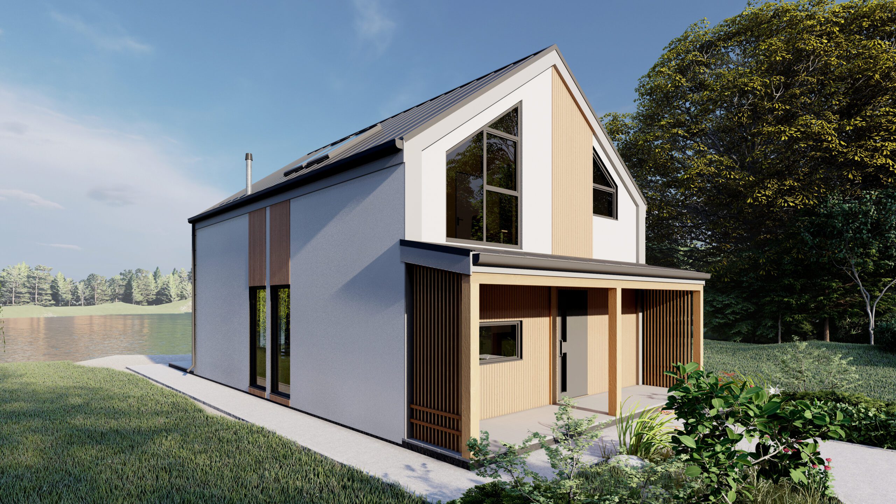
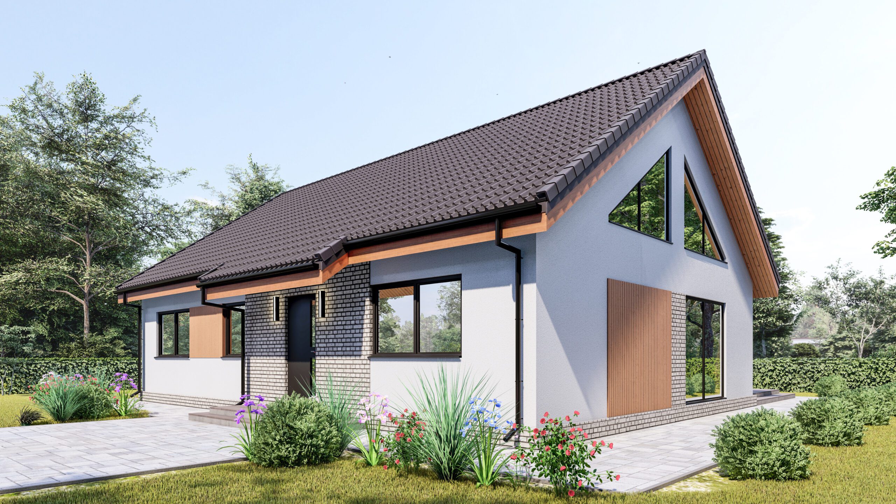
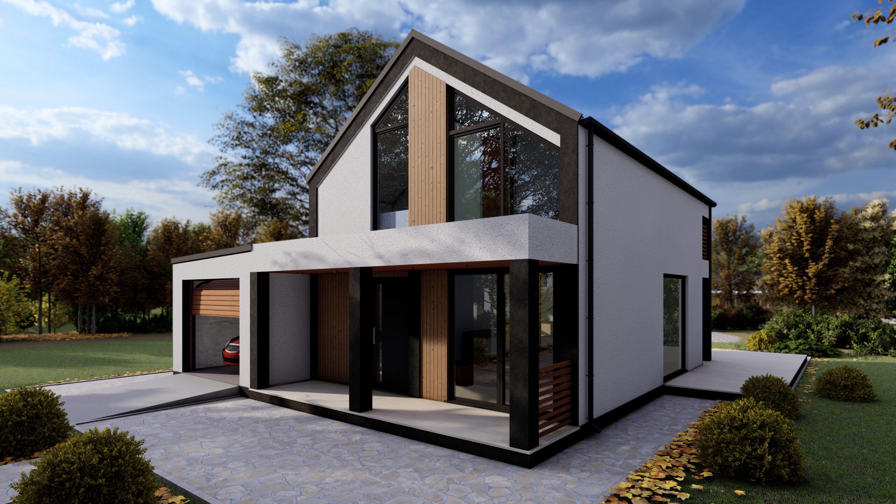
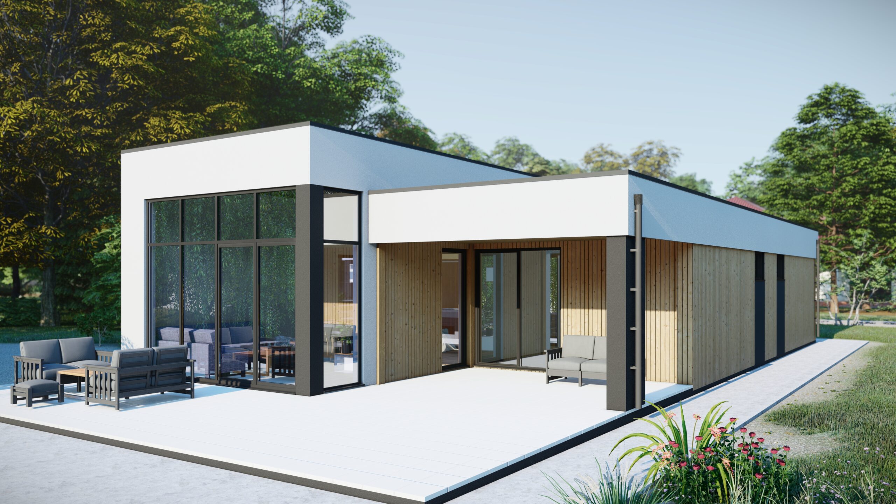
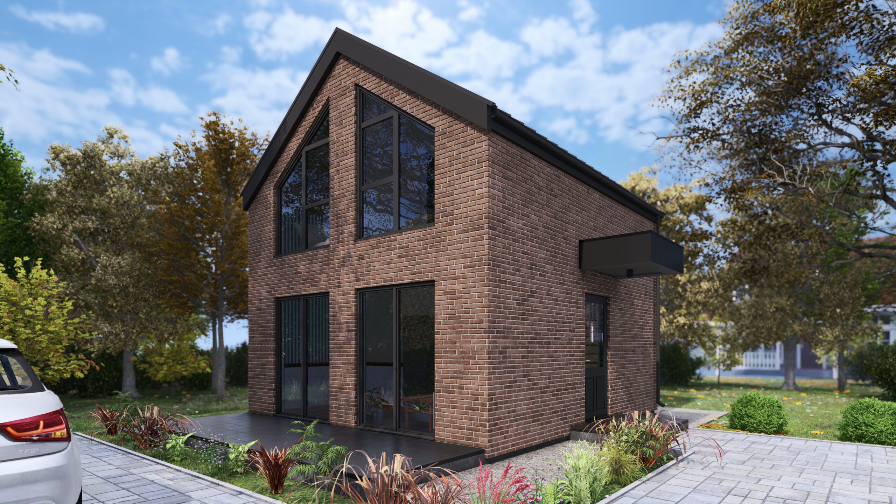
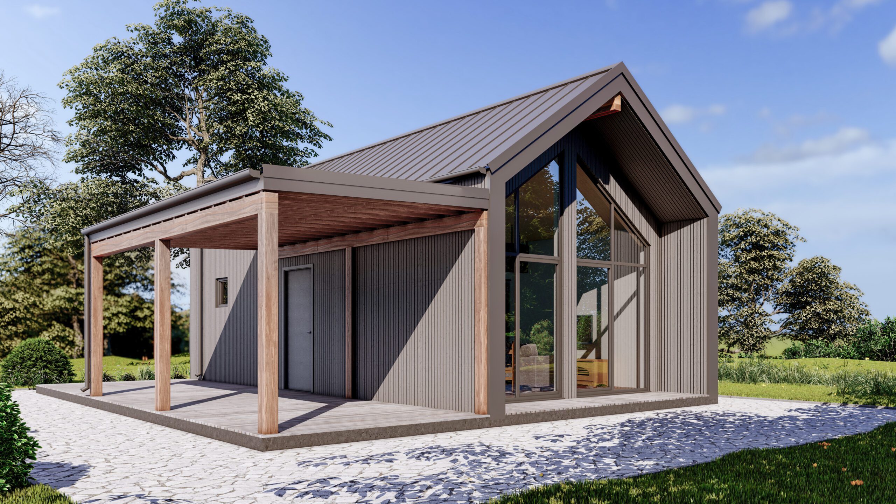
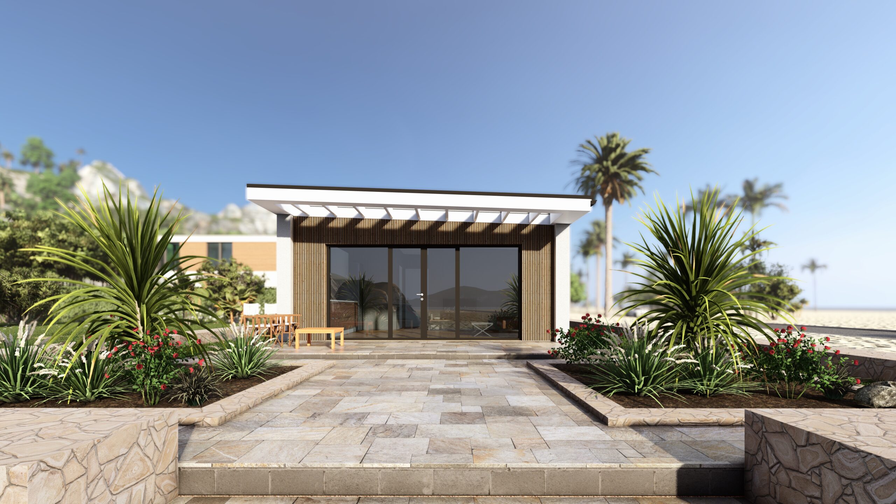
Model Homes Built with SIP Technology

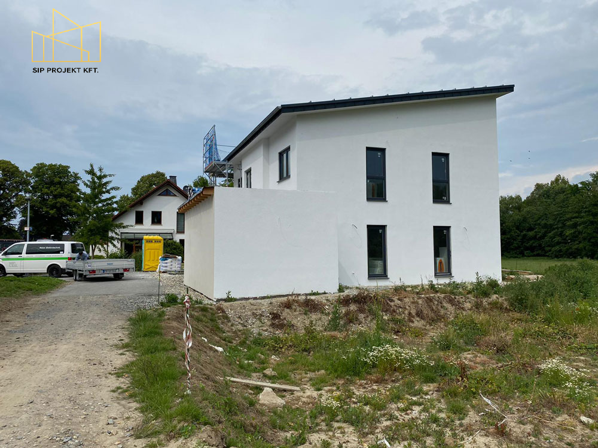
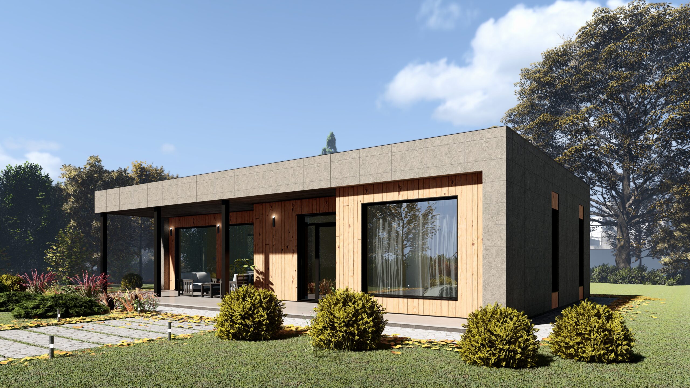
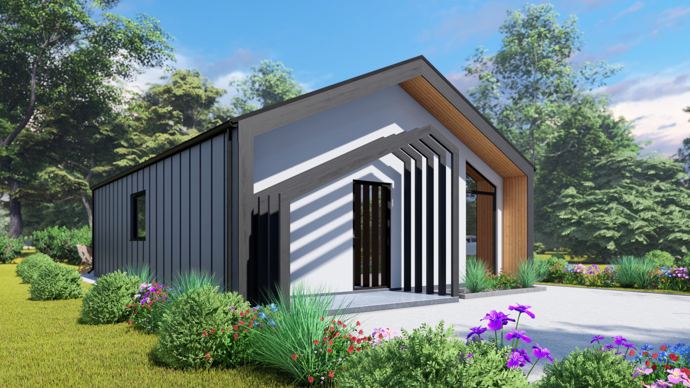
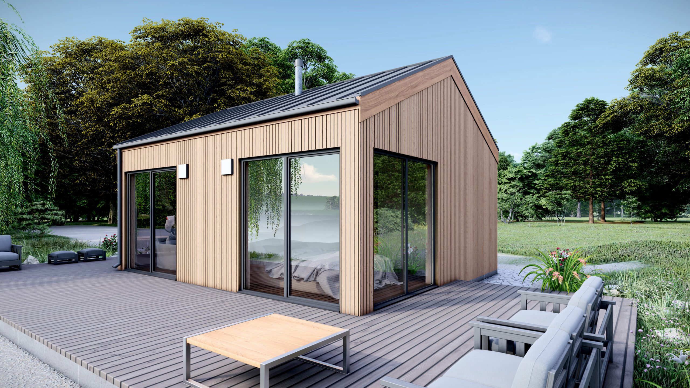
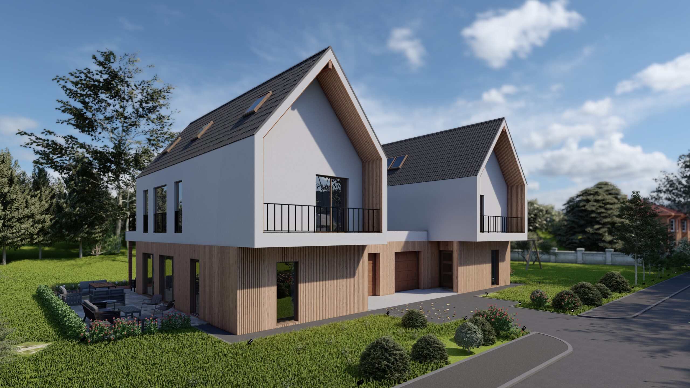
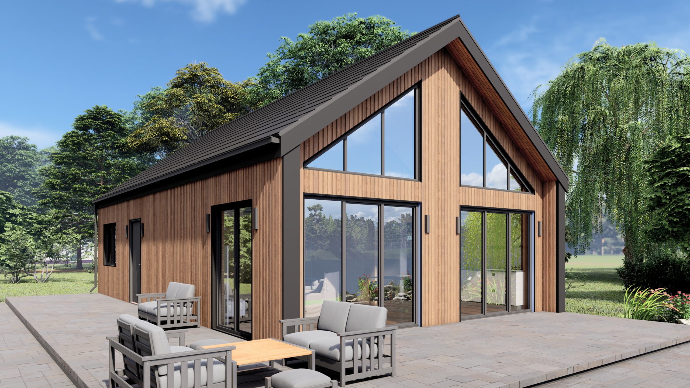
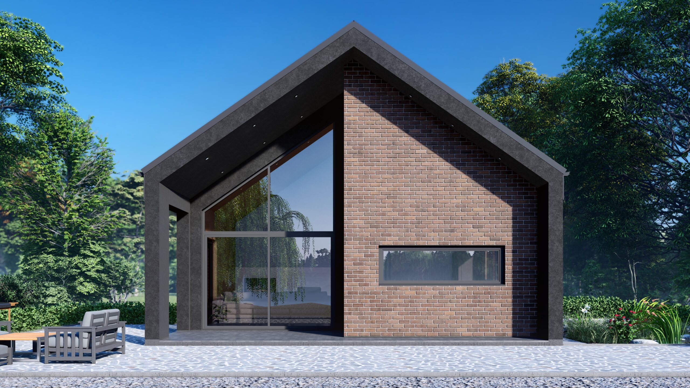
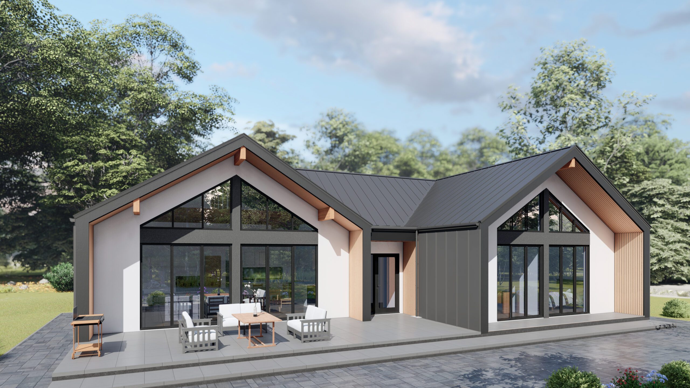
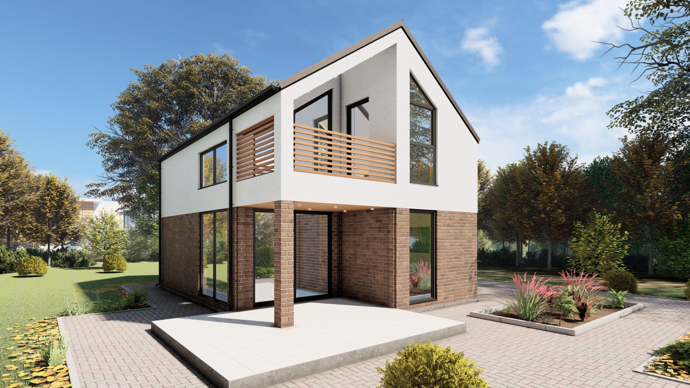
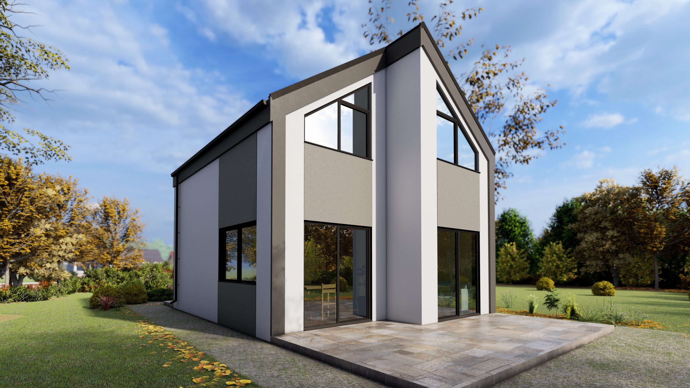
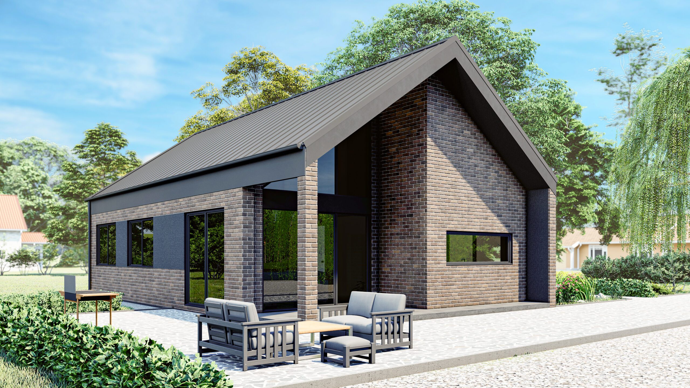
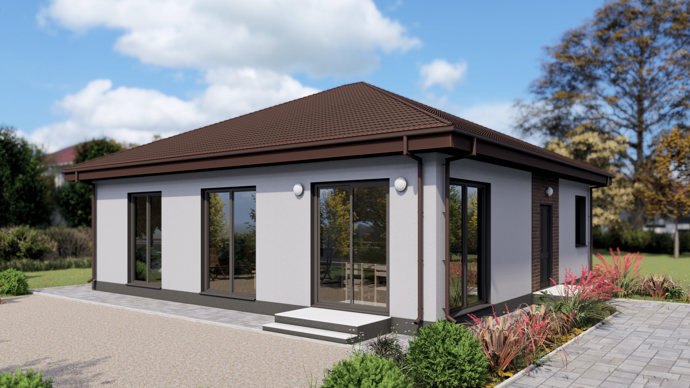
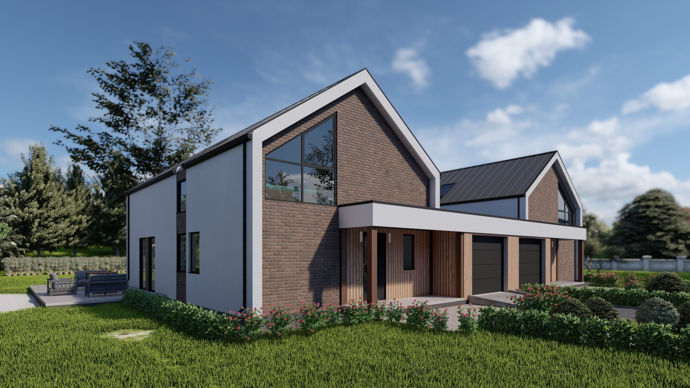
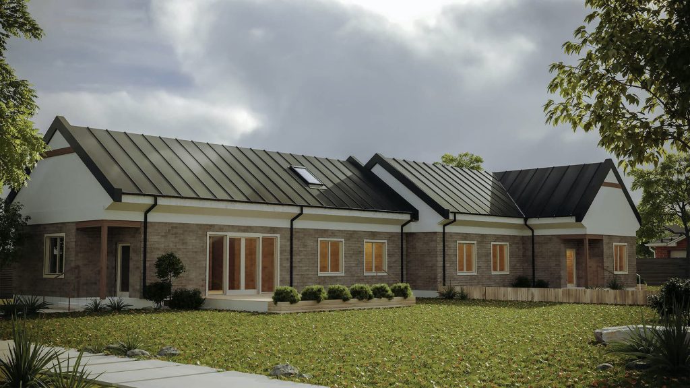
See how these benefits translate into real home designs: SIP model homes.

Our Most Popular Homes

Selection
Exterior rendering of the Almondo 97 m² SIP model home

Almondo – 97 m²

97 m²

Starting price: Request a Quote

Details
Exterior rendering of the Alvorada 116 m² SIP model home

Alvorada – 116 m²

116 m²

Starting price: Request a Quote

Details
Exterior rendering of the Aventura 132 m² SIP model home

Aventura – 132 m²

132 m²

Starting price: Request a Quote

Details
Exterior rendering of the Brisa 119 m² SIP model home

Brisa – 119 m²

119 m²

Starting price: Request a Quote

Details
Exterior rendering of the Destino 92 m² SIP model home

Destino – 92 m²

92 m²

Starting price: Request a Quote

Details
Exterior rendering of the Ferro 110 m² SIP model home

Ferro – 110 m²

110 m²

Starting price: Request a Quote

Details
Exterior rendering of the Flor 66 m² SIP model home

Flor – 66 m²

66 m²

Starting price: Request a Quote

Details
Exterior rendering of the Lazure 42 m² SIP model home

Lazure – 42 m²

42 m²

Starting price: Request a Quote

Details
Exterior rendering of the Marina 54 m² SIP model home

Marina – 54 m²

54 m²

Starting price: Request a Quote

Details
Exterior rendering of the Montana 67 m² SIP model home

Montana – 67 m²

67 m²

Starting price: Request a Quote

Details
Exterior rendering of the Oro 35 m² SIP model home

Oro – 35 m²

35 m²

Starting price: Request a Quote

Details
Exterior rendering of the Palazzo 335 m² SIP model home

Palazzo – 335 m²

335 m²

Starting price: Request a Quote

Details
Exterior rendering of the Paloma 79 m² SIP model home

Paloma – 79 m²

79 m²

Starting price: Request a Quote

Details
Exterior rendering of the Platinum 100 m² SIP model home

Platinum – 100 m²

100 m²

Starting price: Request a Quote

Details
Exterior rendering of the Prata 126 m² SIP model home

Prata – 126 m²

126 m²

Starting price: Request a Quote

Details
Exterior rendering of the Serena 77 m² SIP model home

Serena – 77 m²

77 m²

Starting price: Request a Quote

Details
Exterior rendering of the Spectacle 75 m² SIP model home

Spectacle – 75 m²

75 m²

Starting price: Request a Quote

Details
Exterior rendering of the Ultra 85 m² SIP model home

Ultra – 85 m²

85 m²

Starting price: Request a Quote

Details
Exterior rendering of the Venus 104 m² SIP model home

Venus – 104 m²

104 m²

Starting price: Request a Quote

Details
Exterior rendering of the Vista 301 m² SIP model home

Vista – 301 m²

301 m²

Starting price: Request a Quote

Details
Exterior rendering of the Manchester 309 m² SIP model home

Manchester – 309 m²

309 m²

Starting price: Request a Quote

Details
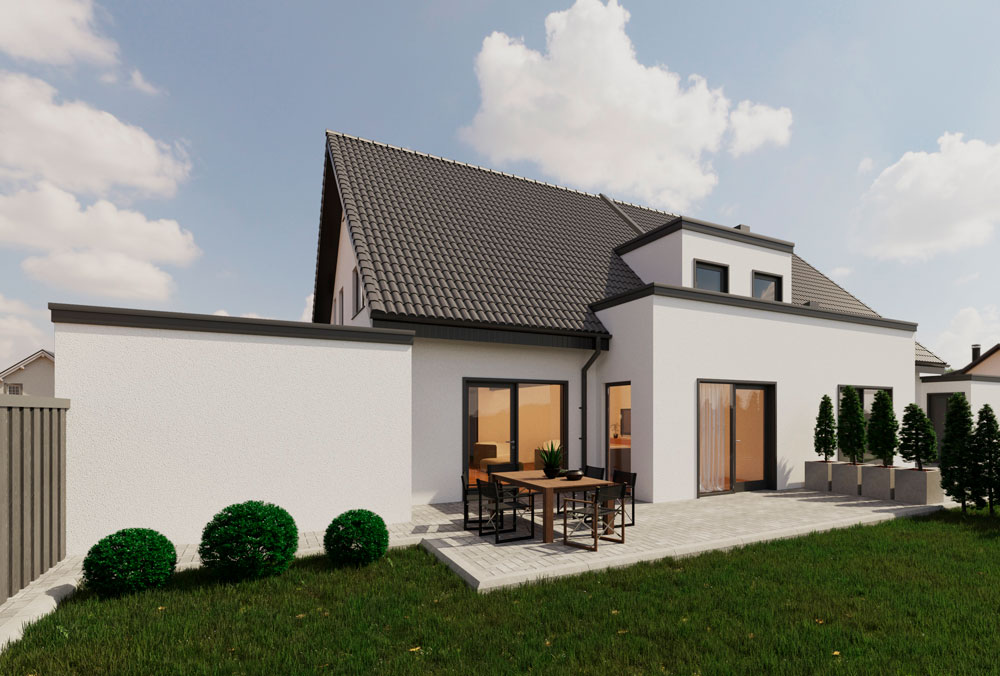
Exterior rendering of the München Semi-detached House 470 m² SIP model home

München Semi-detached House – 470 m²

470 m²

Starting price: Request a Quote

Details

Build the Future with SIP Technology

Would you like to know how much your own SIP home would cost? Send us your ideas and we will help you with the next step.

Completed SIP Homes and References

Our Video References

Request a Quote for Your SIP Home

If you have any questions, a specific idea, or would simply like more information, feel free to contact us with confidence. We reply within 24 hours.