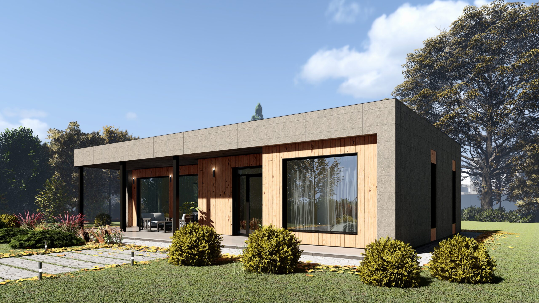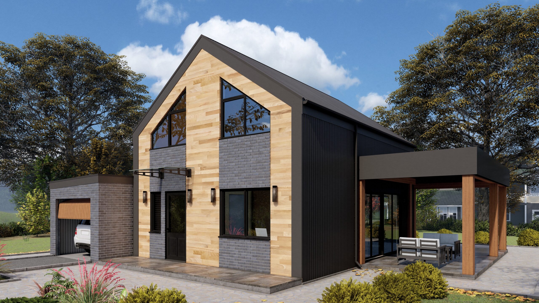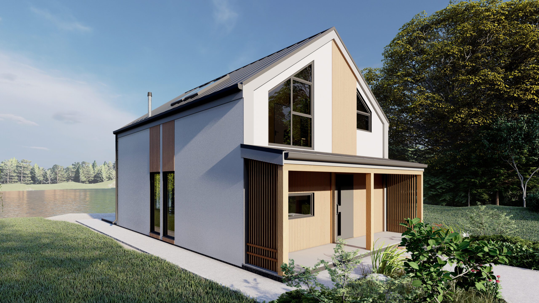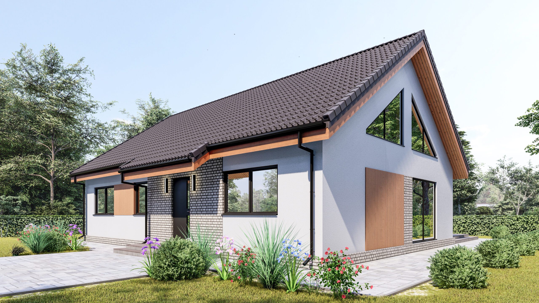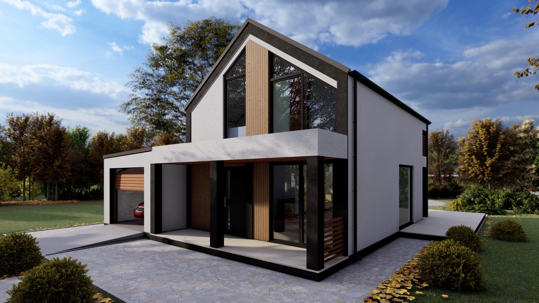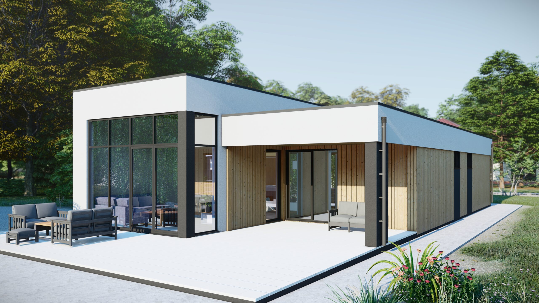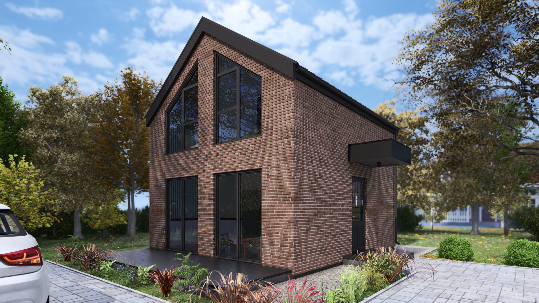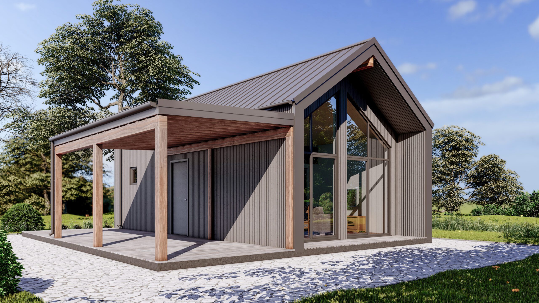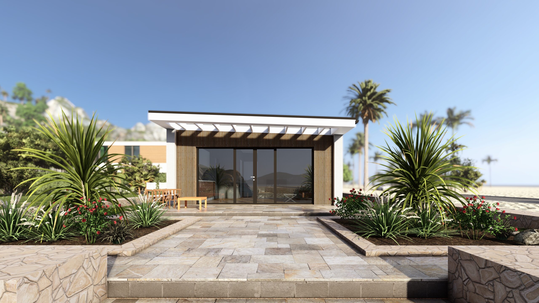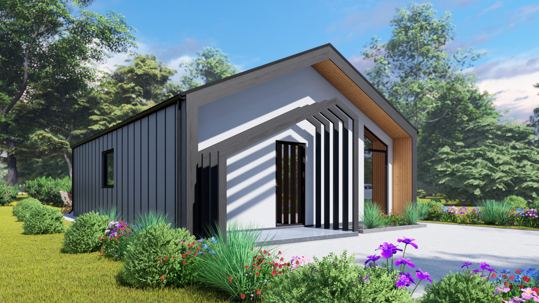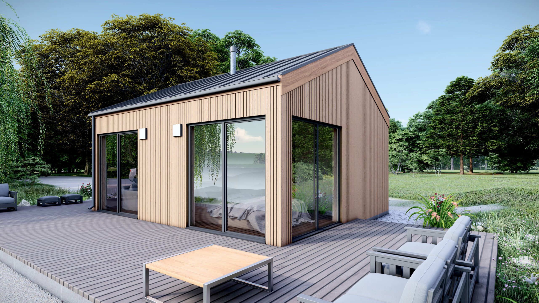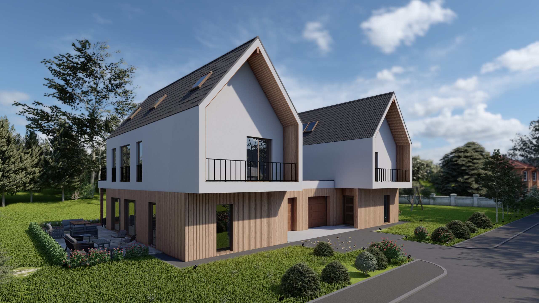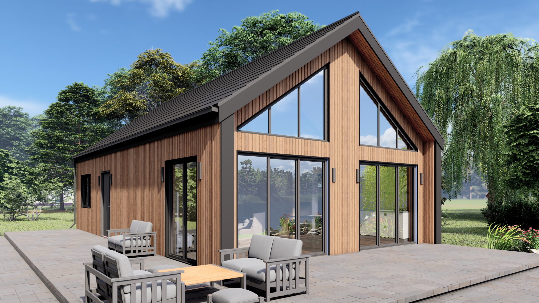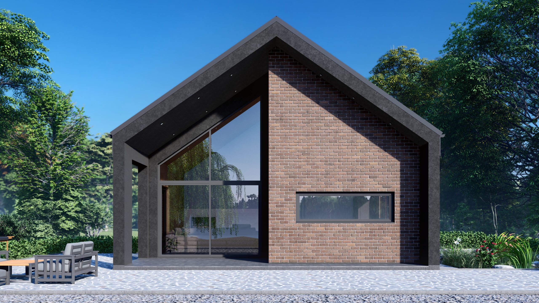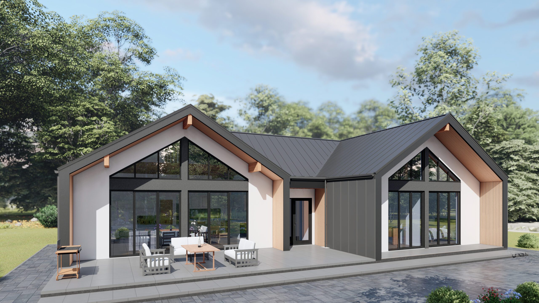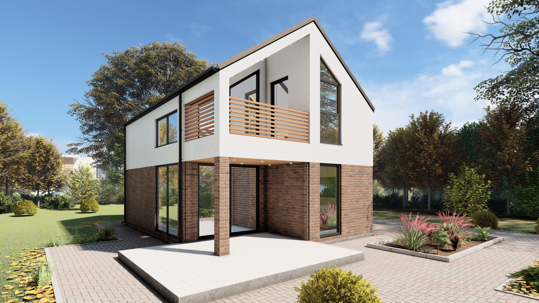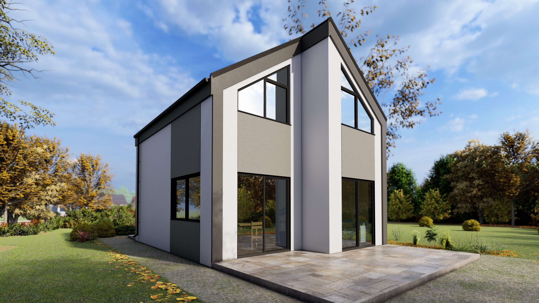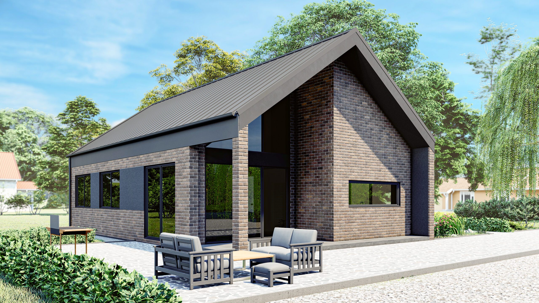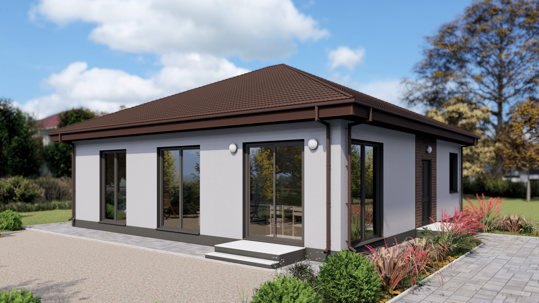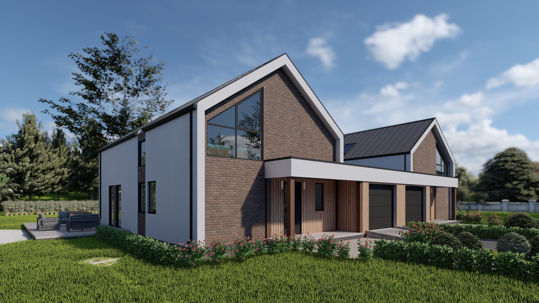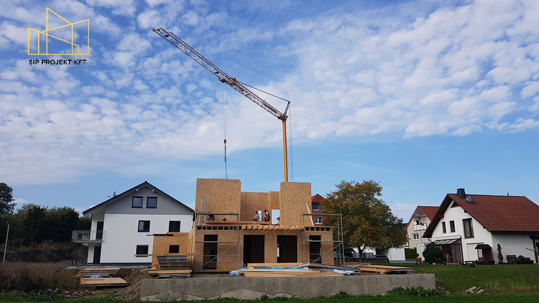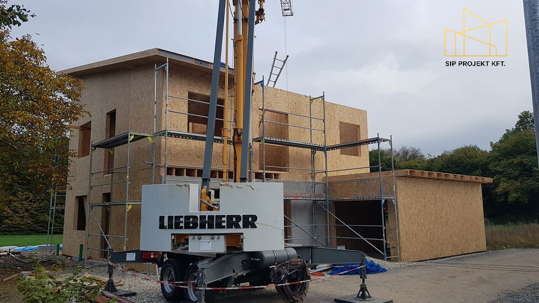

Wall Type 1 – when your own team will handle the remaining construction phases
SIP (Structural Insulated Panel) is a unique, extremely stable and environmentally friendly building system. Each wall type is constructed as follows:
- 15 mm Egger OSB board.
- 140 mm Neopor graphite EPS insulation.
- 15 mm Egger OSB board.
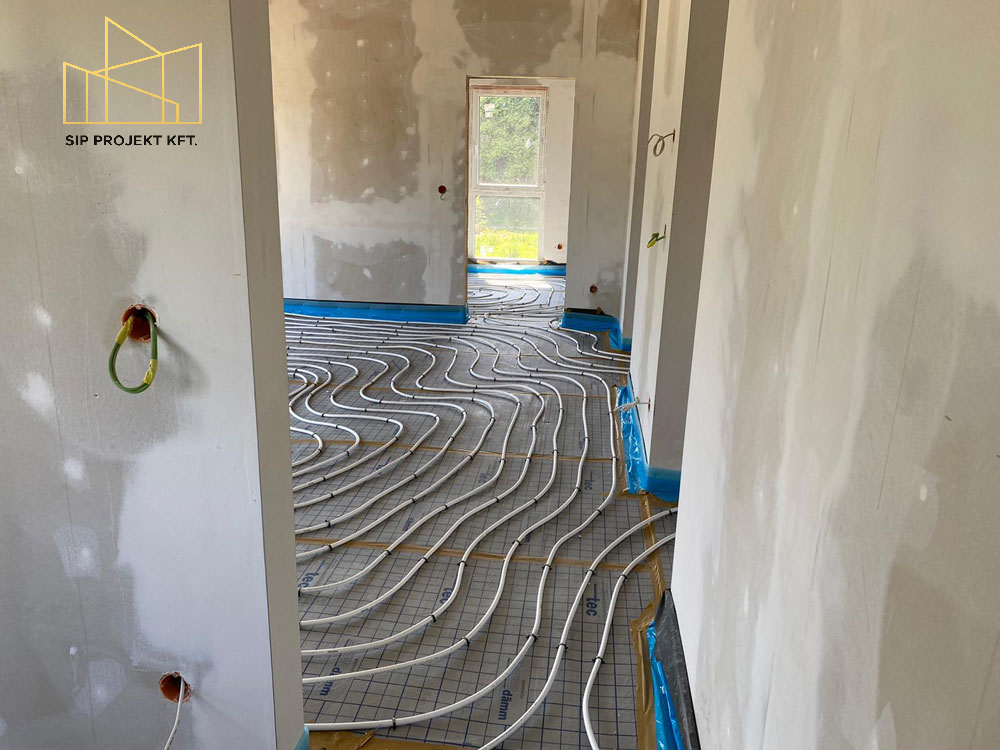
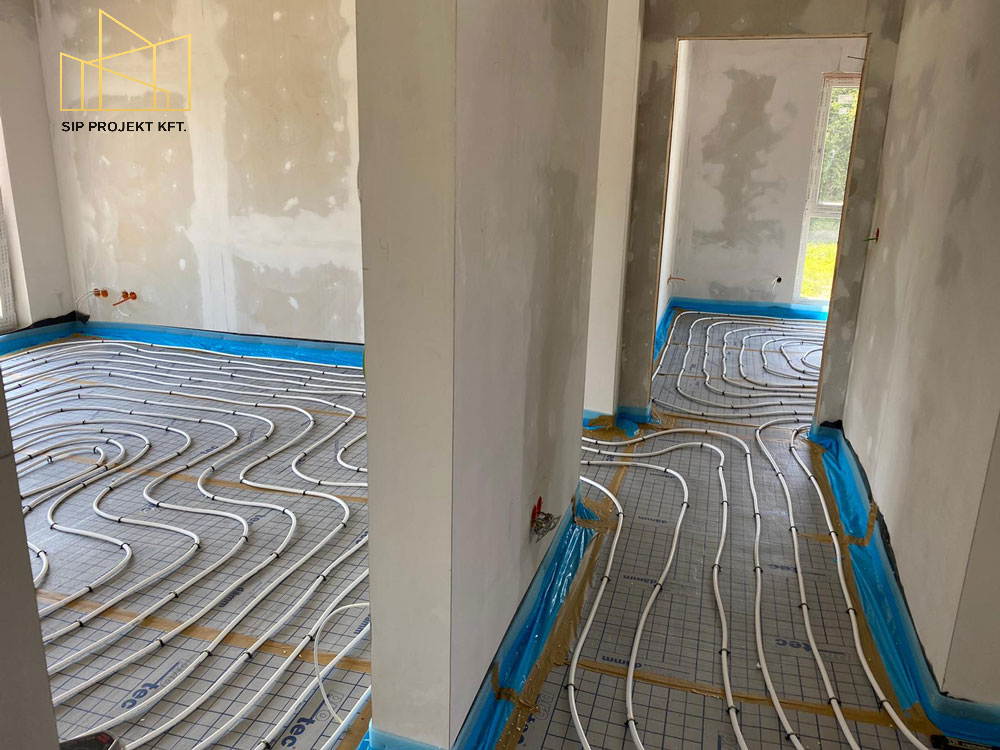
- Preparation with corrugated conduit in the walls for basic electrical installation.
- Formation of openings for windows and doors.
Who might this be a good choice for?
Contractors who primarily want to benefit from the SIP structure while having their own specialists or trusted subcontractors install the windows and doors, clad the interior walls, and apply the external thermal insulation.
This level of completion provides greater freedom in organizing the remaining construction work.
*After requesting a quote, the price list related to the wall systems becomes immediately downloadable.
Wall Type 2 – when you also want to eliminate on-site window and door installation
- 15 mm Egger OSB board.
- 140 mm Neopor graphite EPS insulation.
- 15 mm Egger OSB board.
- Preparation with corrugated conduit in the walls for basic electrical installation.
- Formation of openings for windows and doors.
- REHAU plastic windows and doors with triple glazing, built into the wall structure and sealed with vapor-tight installation tape, in white.
Who might this be a good choice for?
Contractors who do not want to manage the procurement and on-site installation of windows and doors as a separate work phase alongside the SIP wall structure.
The higher level of completion can reduce on-site coordination, while interior cladding and external thermal insulation can still remain under the contractor’s own management.
Wall Type 3 – when you want to complete as much interior work as possible in advance
- 15 mm Egger OSB board.
- 140 mm Neopor graphite EPS insulation.
- 15 mm Egger OSB board.
- Preparation with corrugated conduit in the walls for basic electrical installation.
- Formation of openings for windows and doors.
- REHAU plastic windows and doors with triple glazing, built into the wall structure and sealed with vapor-tight installation tape, in white.
- Interior walls finished with 12.5 mm fire-resistant or 12.5 mm water-resistant plasterboard cladding.
Who might this be a good choice for?
Contractors who want to eliminate part of the interior plasterboarding work as well as window and door installation, further reducing the amount of work required on site.
It can be a good choice when internal specialist capacity is limited, while the contractor still intends to handle the external thermal insulation with their own team or subcontractor.
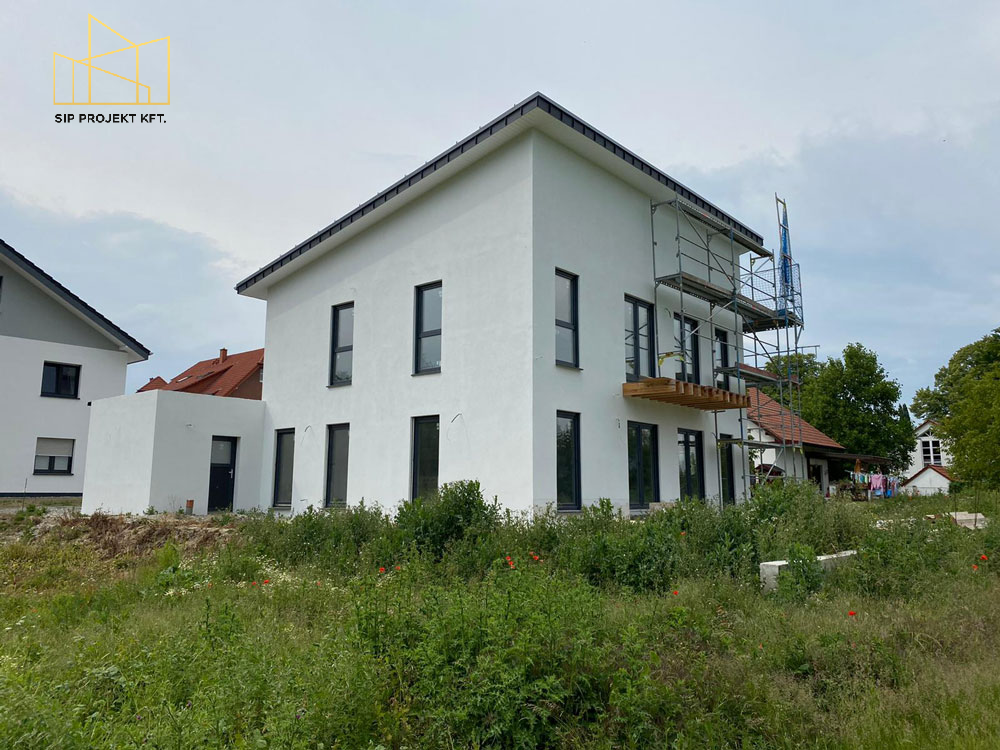
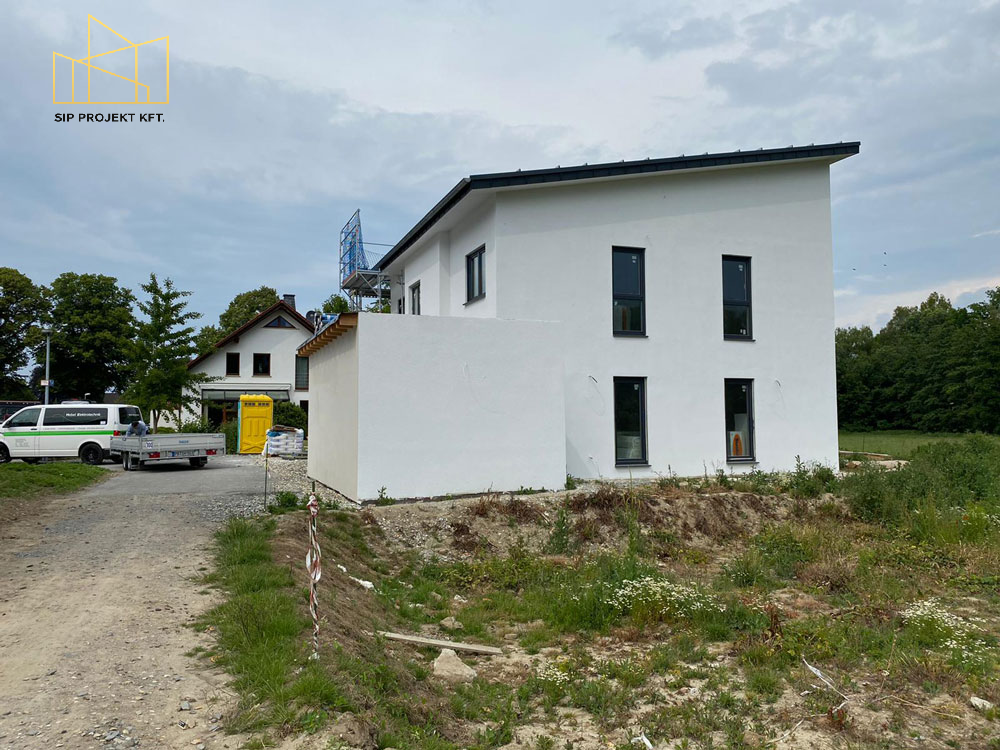
Wall Type 4 – when you want to complete as many work phases as possible in advance
- 15 mm Egger OSB board.
- 140 mm Neopor graphite EPS insulation.
- 15 mm Egger OSB board.
- Preparation with corrugated conduit in the walls for basic electrical installation.
- Formation of openings for windows and doors.
- REHAU plastic windows and doors with triple glazing, built into the wall structure and sealed with vapor-tight installation tape, in white.
- Interior walls finished with 12.5 mm fire-resistant or 12.5 mm water-resistant plasterboard cladding.
- Exterior walls finished with 100 mm thick NEOPOR graphite thermal insulation, glued and fixed with discs.
Who might this be a good choice for?
Contractors for whom faster on-site construction, lower staffing requirements, and simpler project coordination are more important than the lowest initial purchase price.
The higher level of completion includes several work phases that would otherwise have to be carried out on site by the contractor’s own specialists or subcontractors.
This can provide a particular business advantage if the time and specialist capacity freed up allows the company to complete more projects each year.