
Get to Know the Technology For Private Clients For Business Clients Model Houses General Terms and Conditions Privacy Policy Contact Imprint info@sipdistributor.com +36 20 212 5532

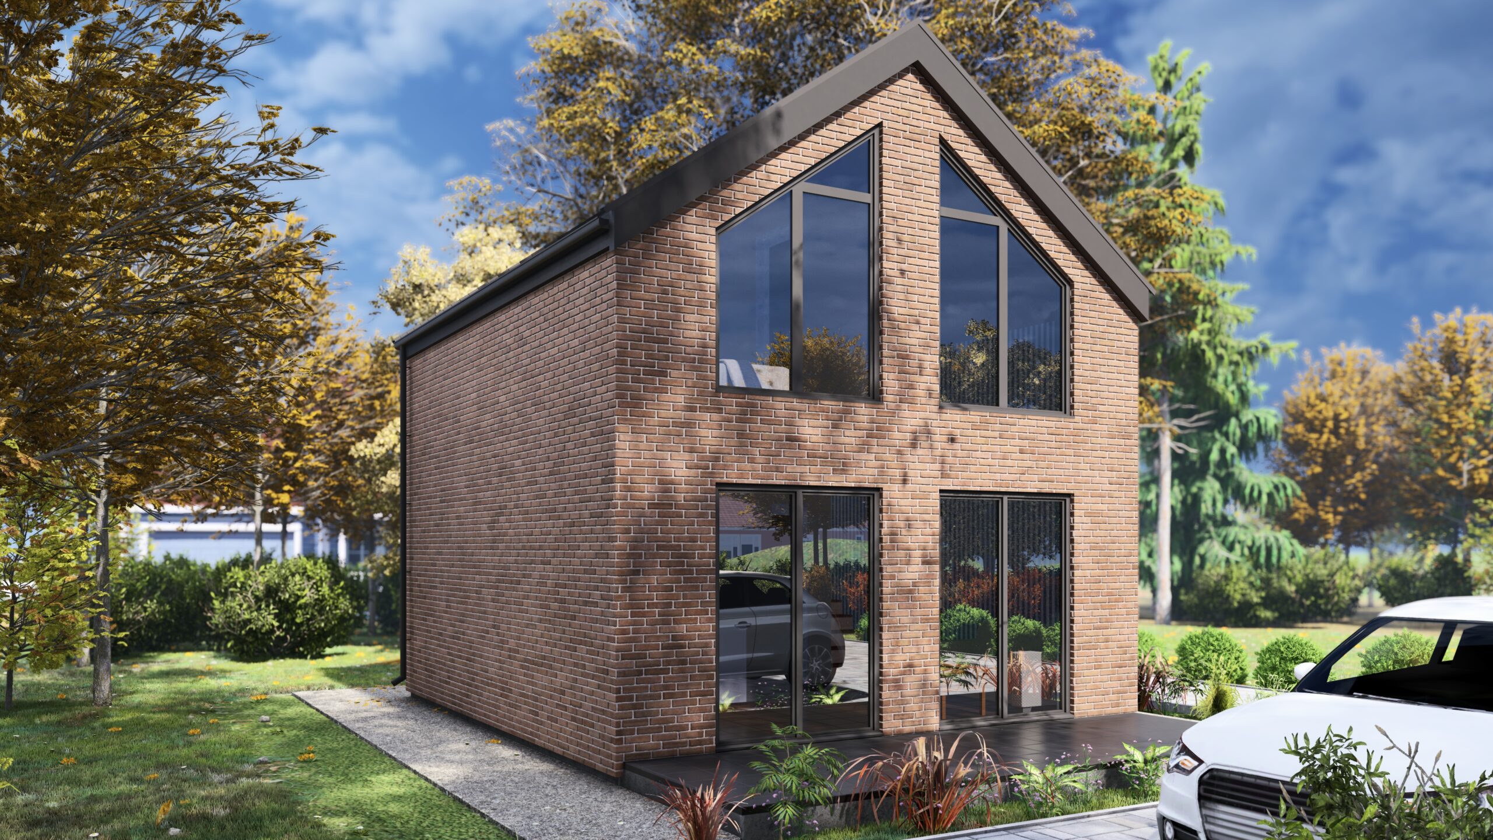
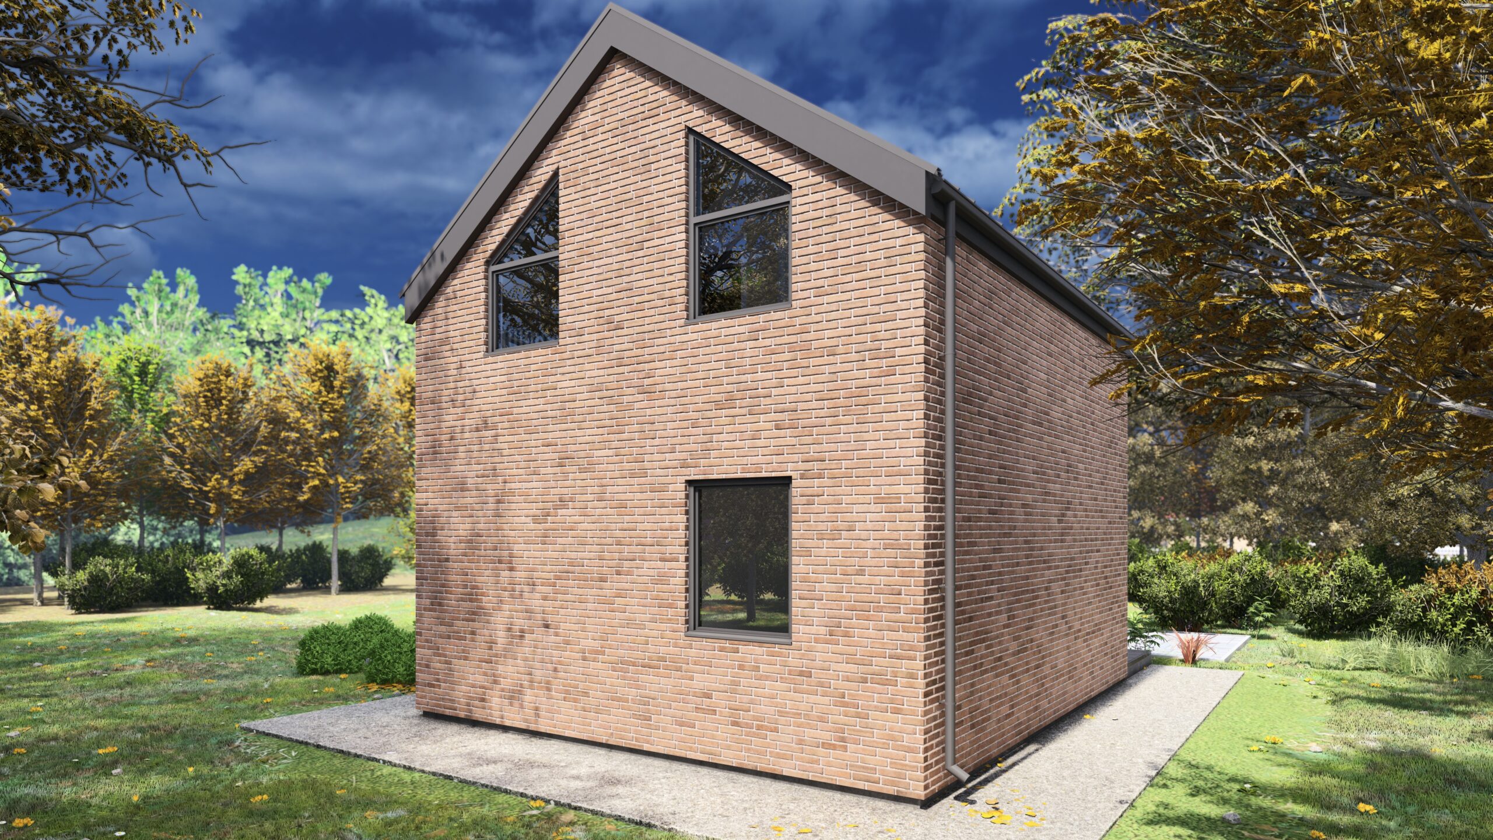
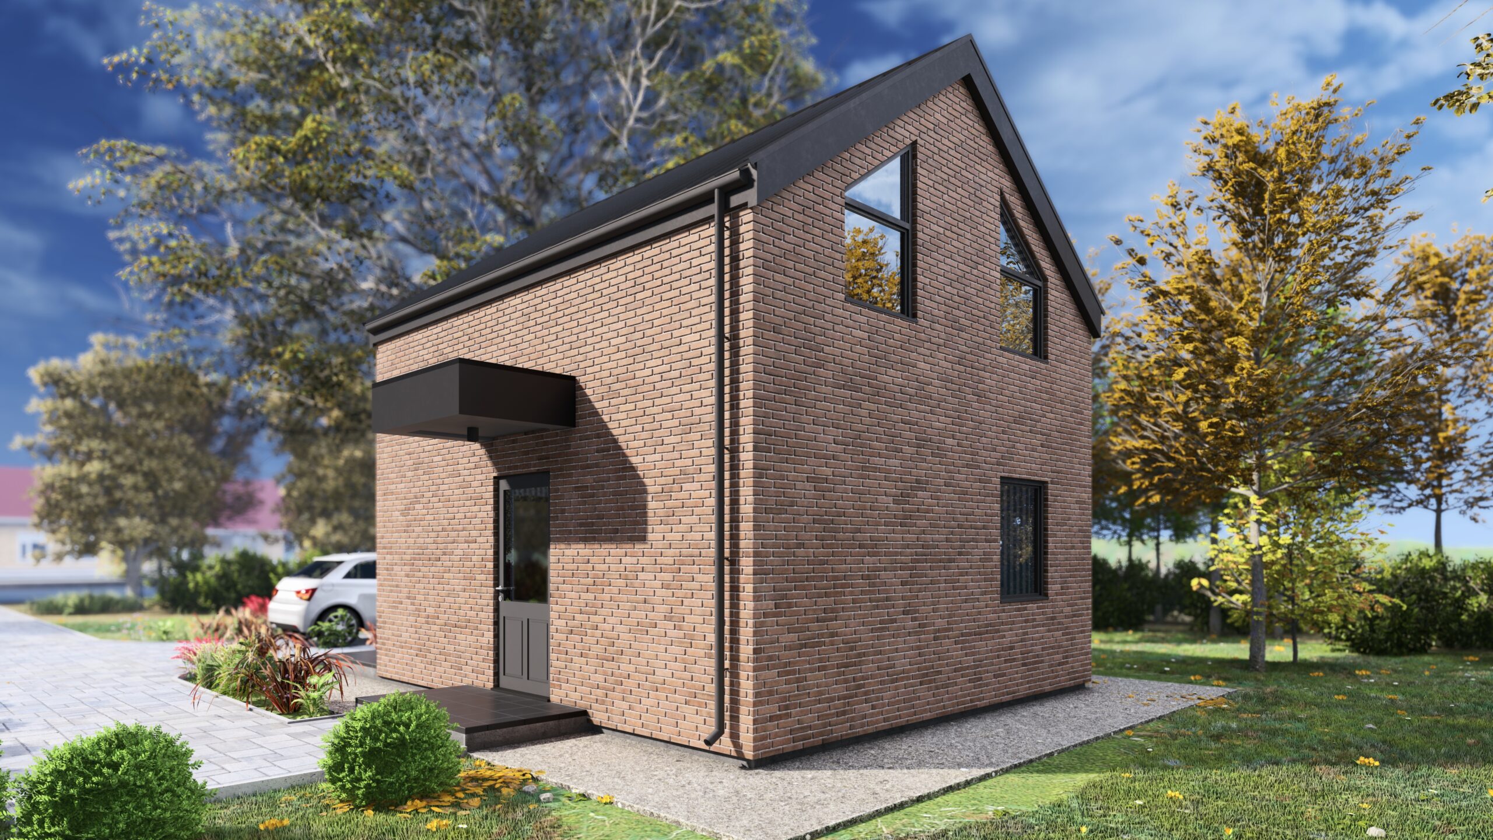
Flor – 66 m²

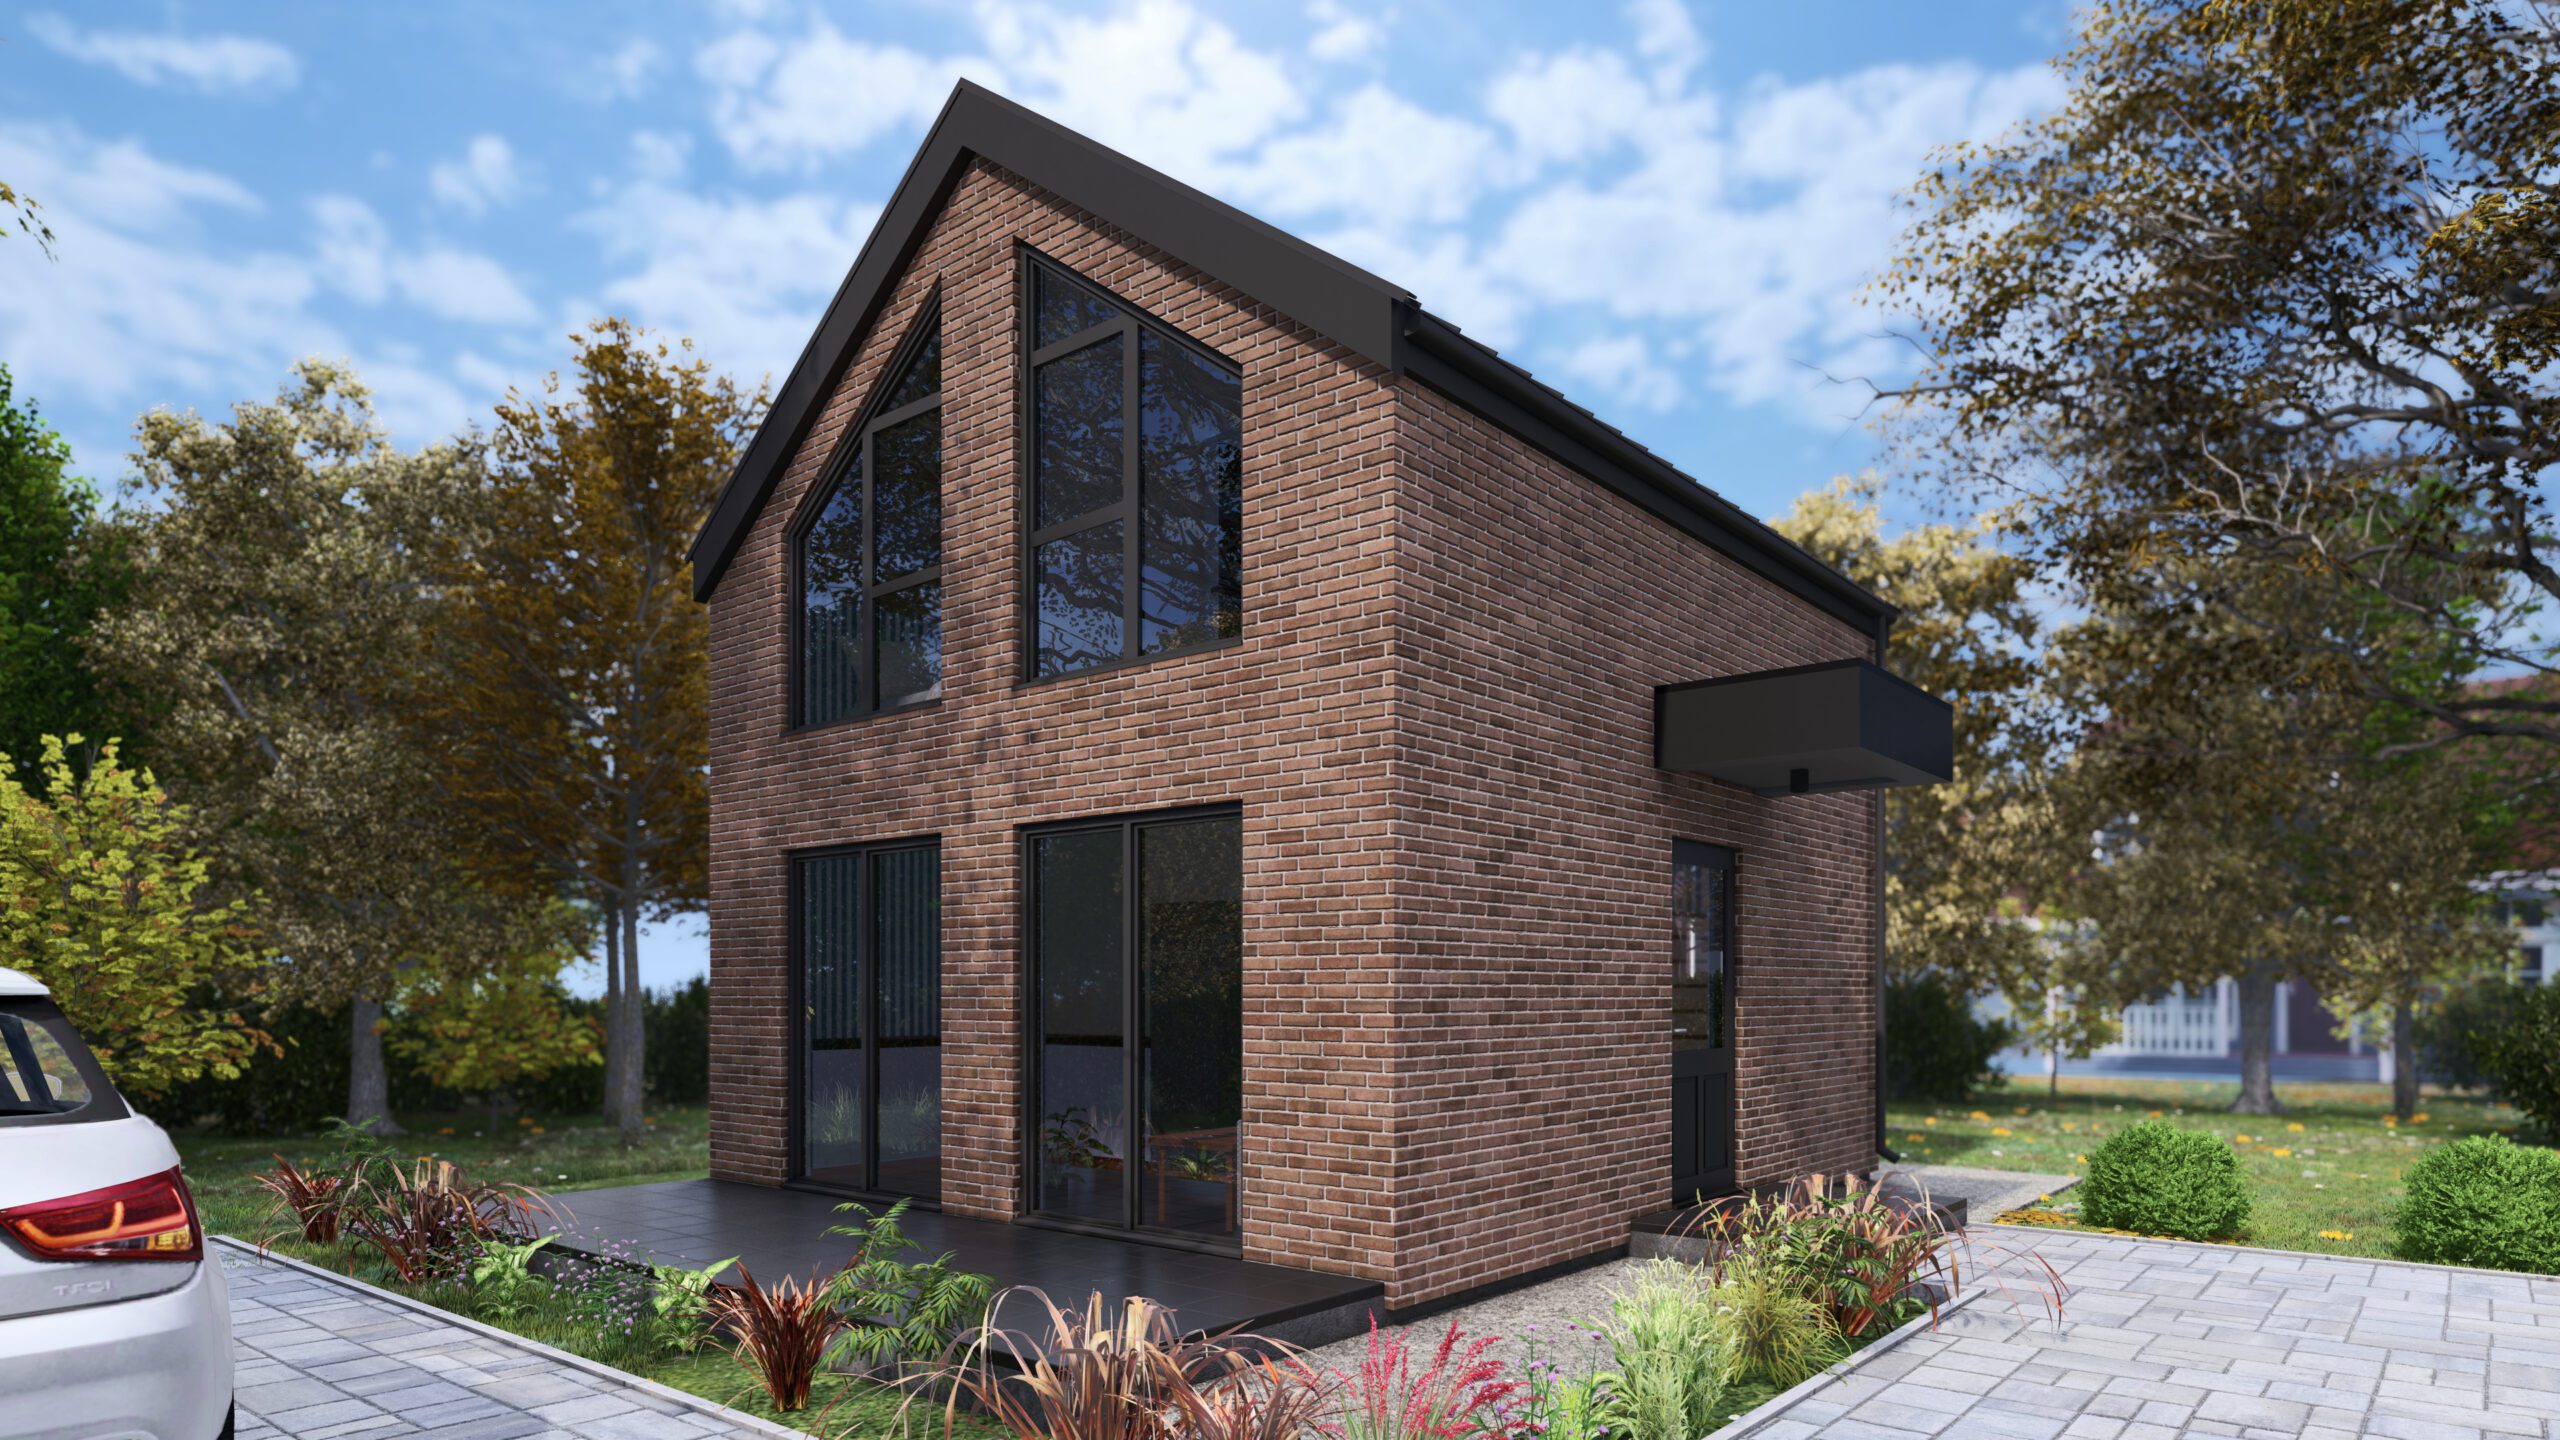
A Flor típúsú ház a modern design és a SIP technológia tökéletes ötvözete. Innovatív szerkezete révén kiváló hőszigetelést és energiahatékonyságot biztosít, így jelentősen csökkentve a fenntartási költségeket. Az előregyártott paneleknek köszönhetően a kivitelezés gyors és precíz, lehetővé téve, hogy álmai otthona rövid idő alatt valósággá váljon. A Floor ház ideális választás azok számára, akik környezettudatos, kényelmes és időtálló otthont keresnek.

A kétszintes SIP (Szerkezeti Szigetelt Panel) házak számos előnnyel rendelkeznek, amelyek különösen vonzóvá teszik őket a modern építkezők számára:

 1. Helytakarékosság és kisebb telekigény • Ugyanakkora alapterületen kétszer annyi lakóteret biztosít, így kisebb telken is nagyobb életteret hozhatsz létre. • Több zöldfelület maradhat a kert számára.

 2. Modern, esztétikus megjelenés • A kétszintes kialakítás lehetővé teszi az impozánsabb építészeti megoldásokat, például nagyobb üvegfelületeket, teraszokat vagy panorámás kilátást biztosító emeleti erkélyeket.

View all our SIP model homes if you are looking for a different size or layout.

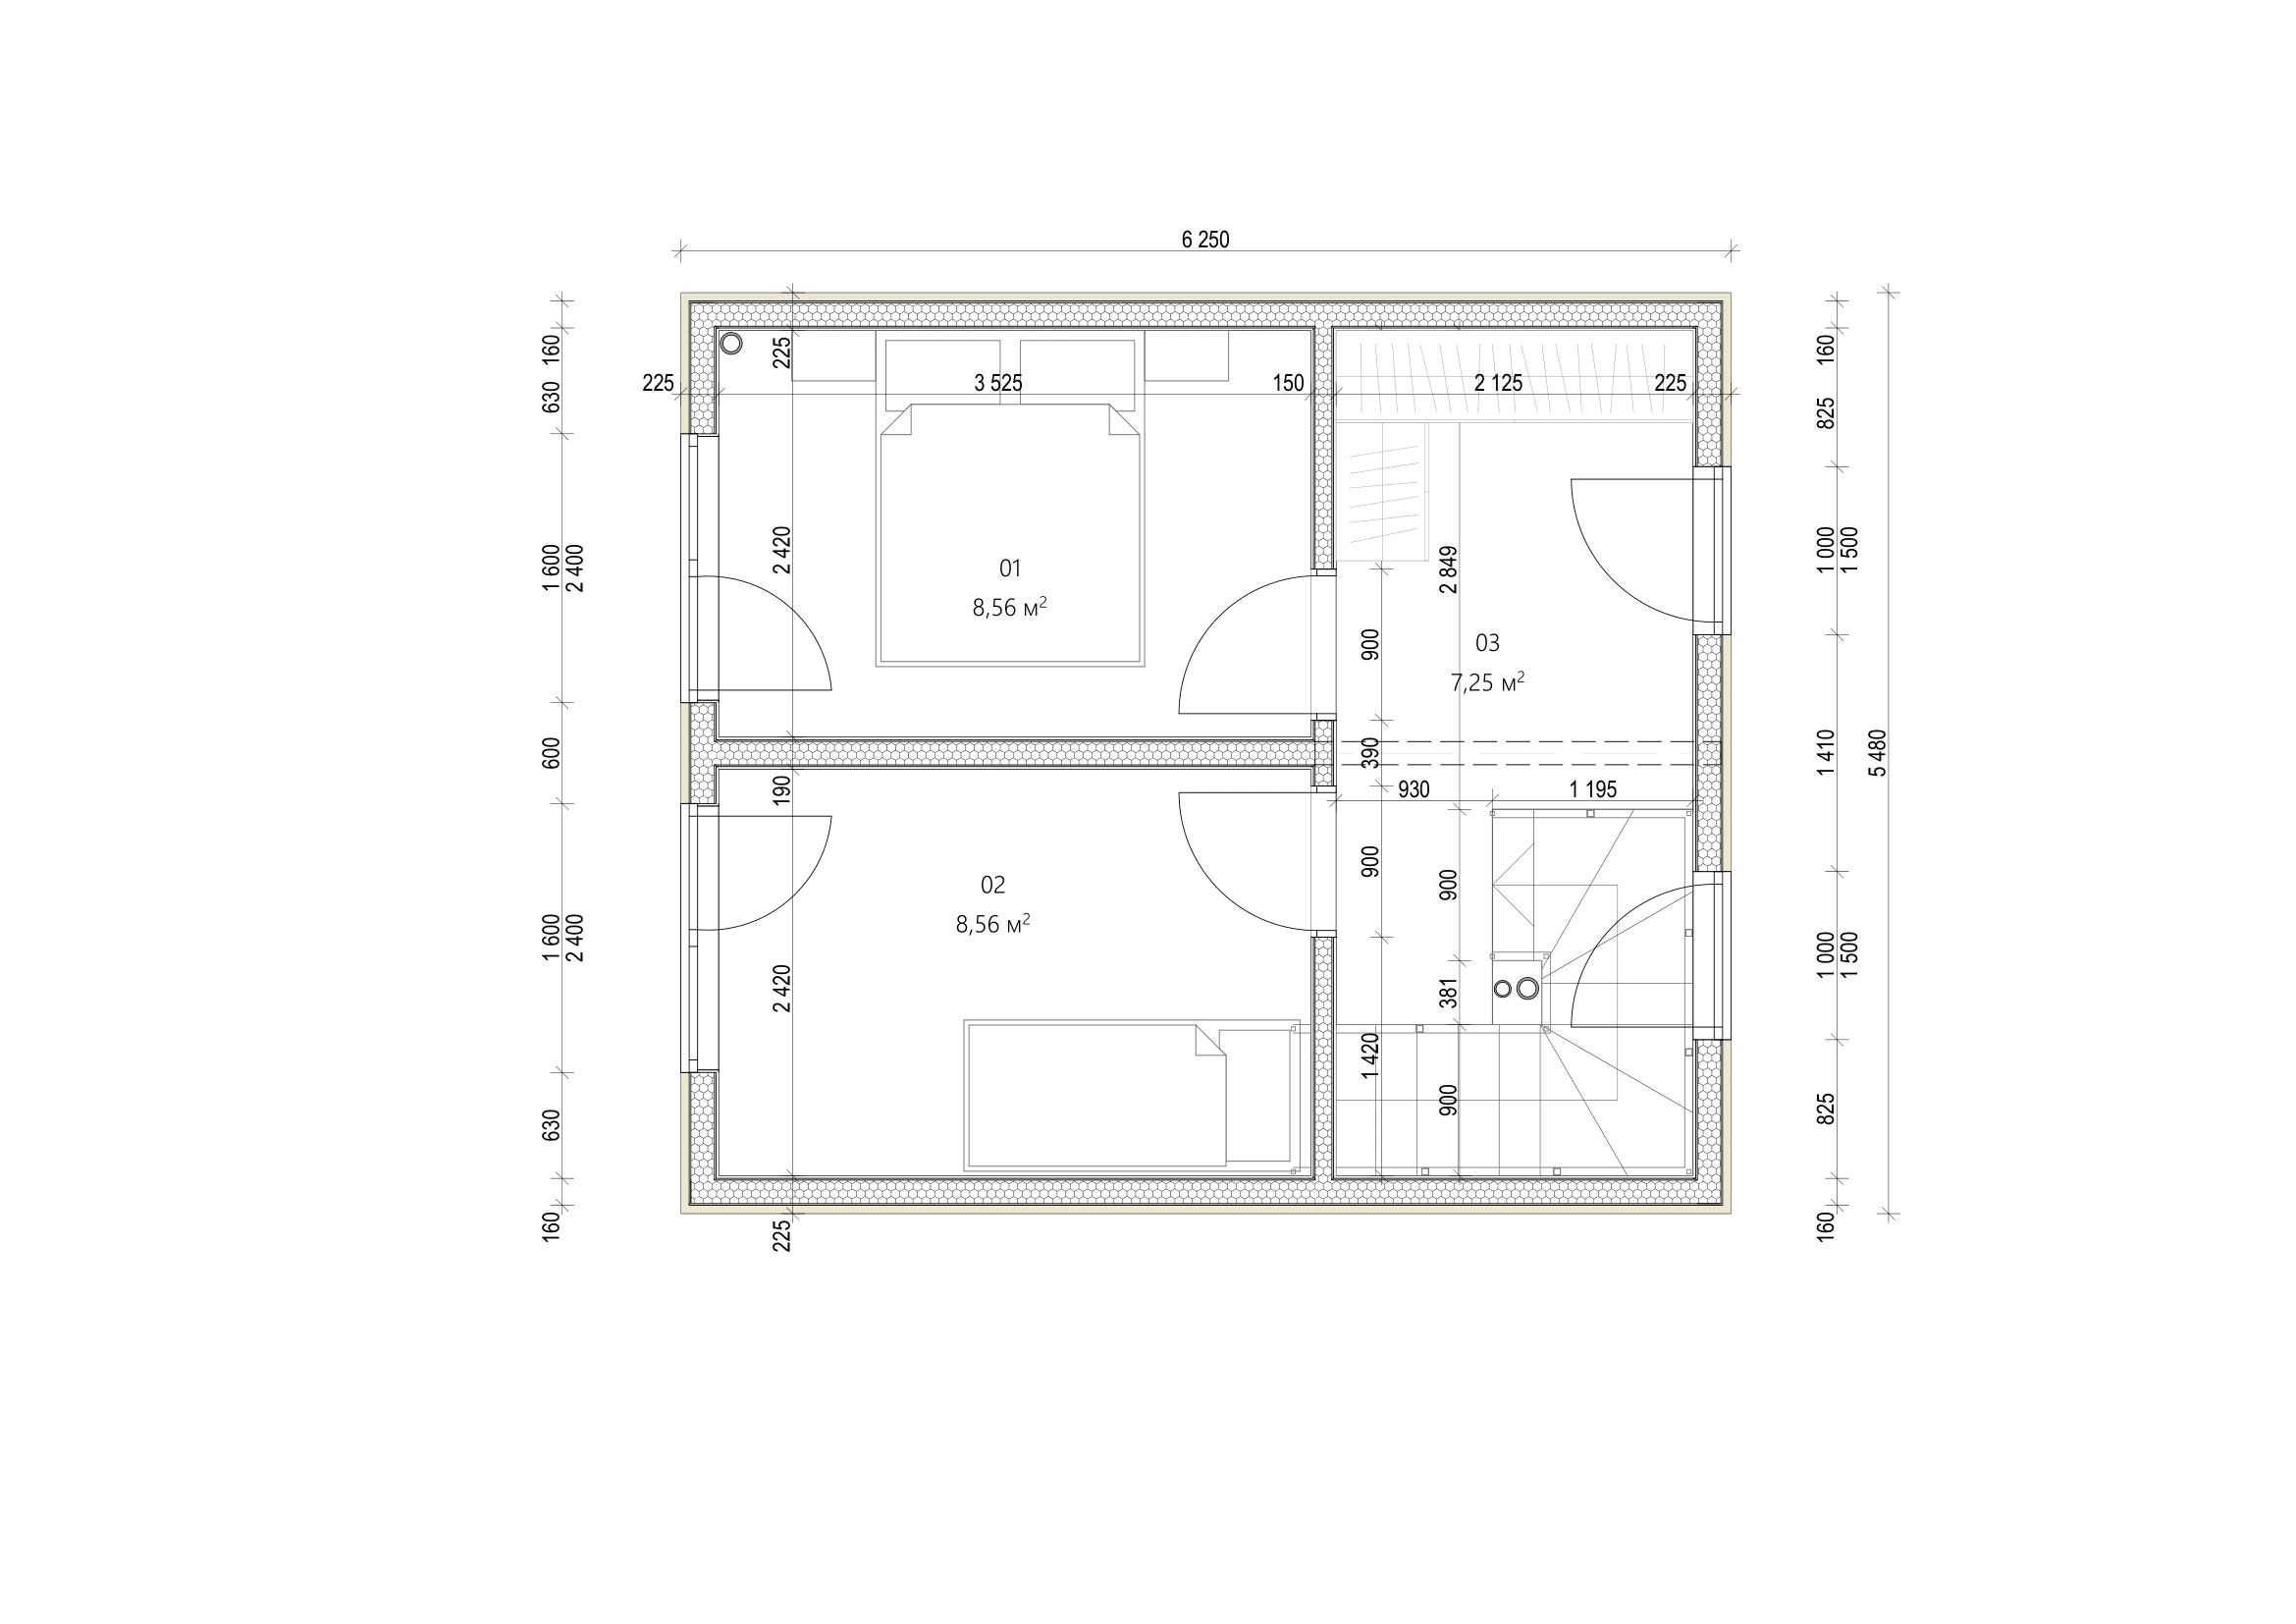
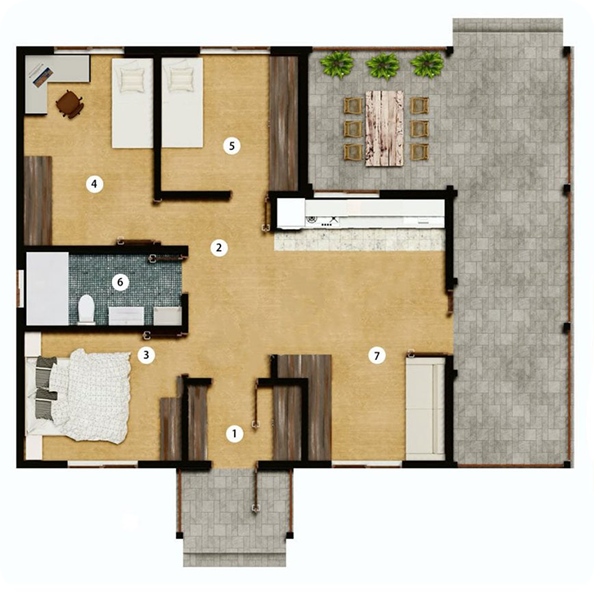
2. emelet:
  • Folyosó 2.83 m²
  • Szoba 8.56 m²
  • Szoba 7.25 m²
  • Szoba 8.56 m²
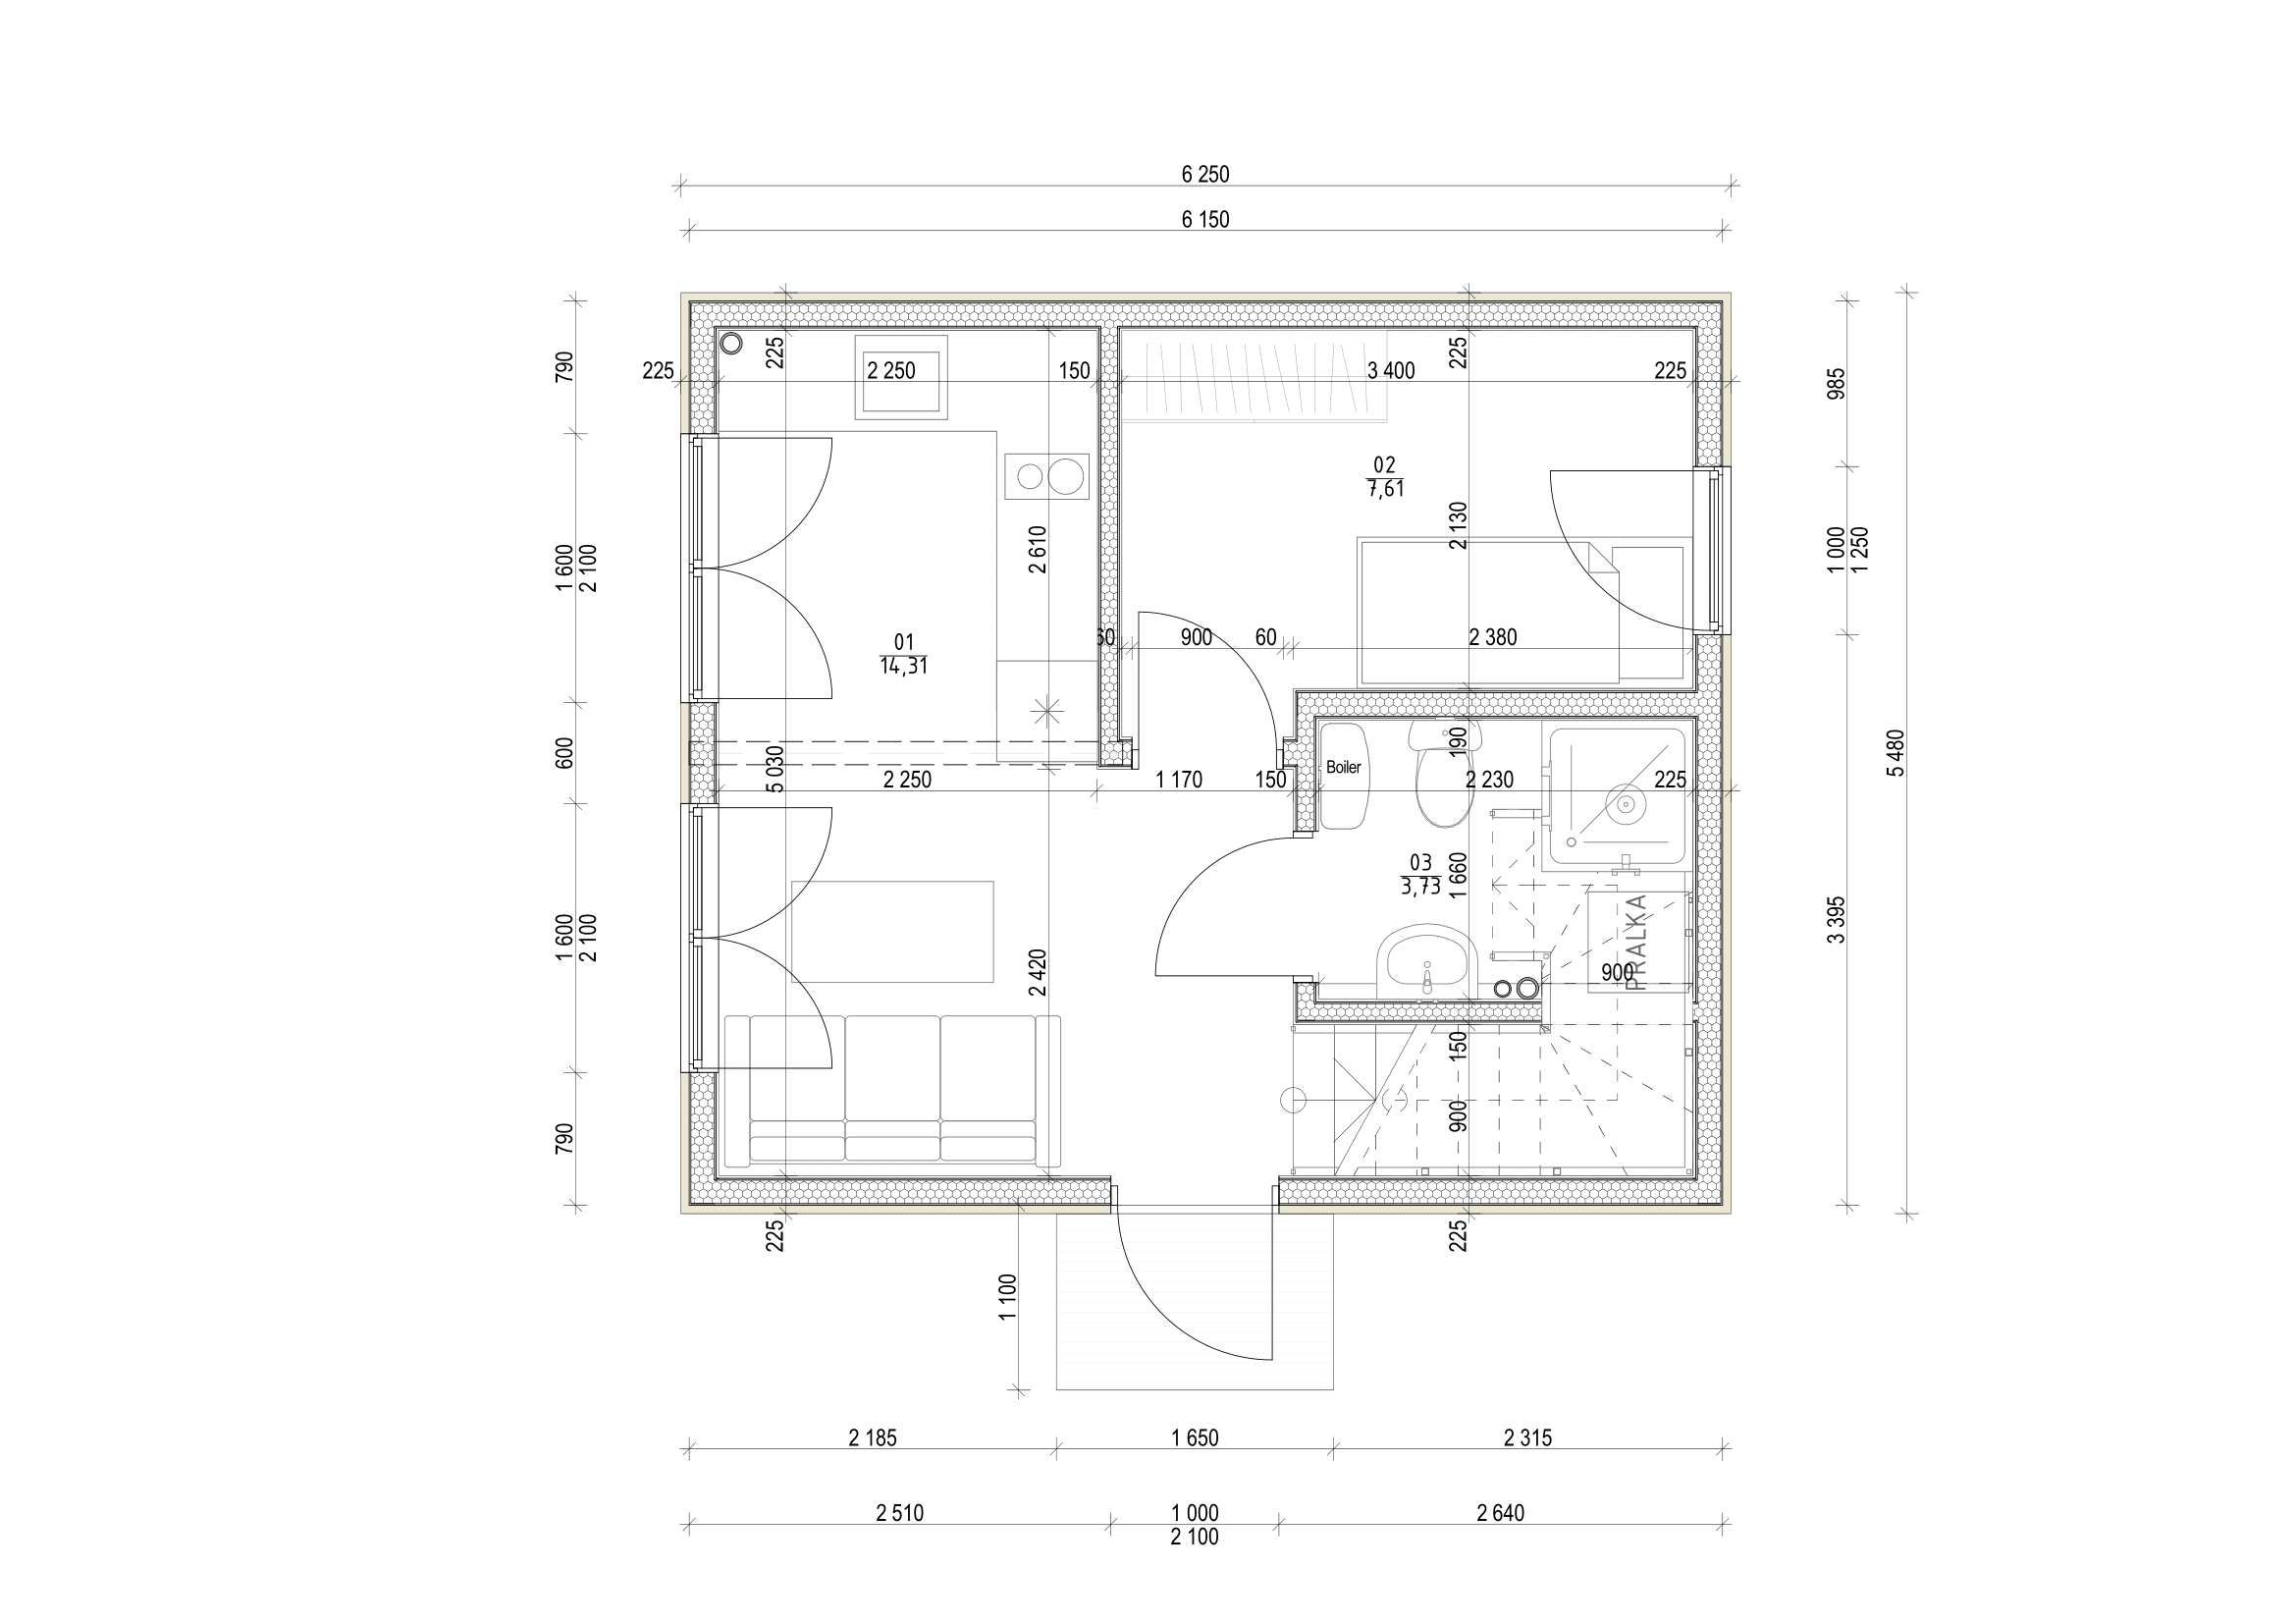
1. emelet:
  • Nappali konyhával 14.31 m²
  • Szoba 7.61 m²
  • WC 3.73 m²
  • Net floor area: 52.85 m²

To understand the structural system behind this home, discover SIP technology.

Starting price: Request a quote through one of our contact channels!

Who Do We Recommend It For?

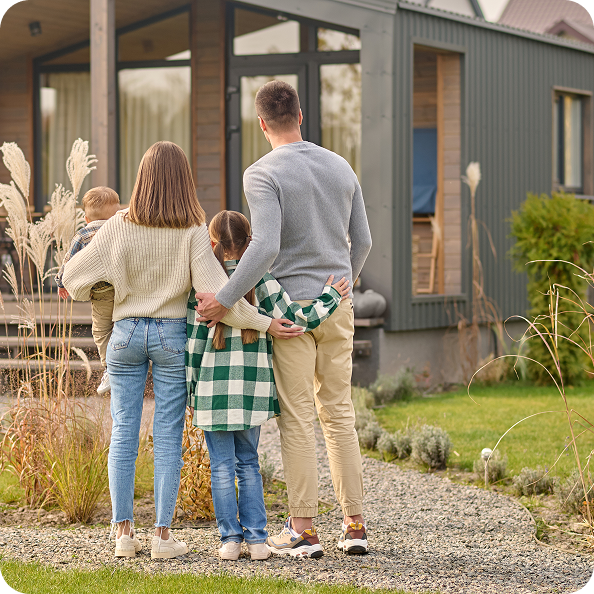
Our 30–89 m² SIP homes are designed for people who live consciously. They are an ideal choice for young couples, families with small children, singles, or city dwellers who long to return to nature and value energy efficiency, clean design, and practical use of space.

Request a Quote
Simple Form, Endless Possibilities

The shape of these homes is simple yet distinctive, fitting easily into rural landscapes, holiday areas, or suburban environments. The layout makes use of every square meter: a spacious living room, bright bedrooms, and, if needed, a work corner, gallery, or storage area – as flexible as life itself.

Request a Quote
Furnished floor plan of a two-bedroom home with an open-plan kitchen

Why Is It Worth Building with Us?

This house type is an ideal choice for those looking for a comfortable, sustainable, and reliable home for the long term. Thanks to its outstanding energy efficiency, it is economical to maintain, while the stable structure provides excellent sound and thermal insulation as well as earthquake resistance. Fast, clean construction means it can be turnkey within just a few weeks, while flexible planning allows the spaces to adapt to the unique needs of the family. All this comes with a low ecological footprint – a smart choice for families thinking about the future.

Request a Quote

You Are Just One Step Away

If you have any questions, a specific idea, or would simply like more information, feel free to contact us with confidence. We reply within 24 hours.