Get to Know the Technology For Private Clients For Business Clients Model Houses General Terms and Conditions Privacy Policy Contact Imprint info@sipdistributor.com +36 20 212 5532

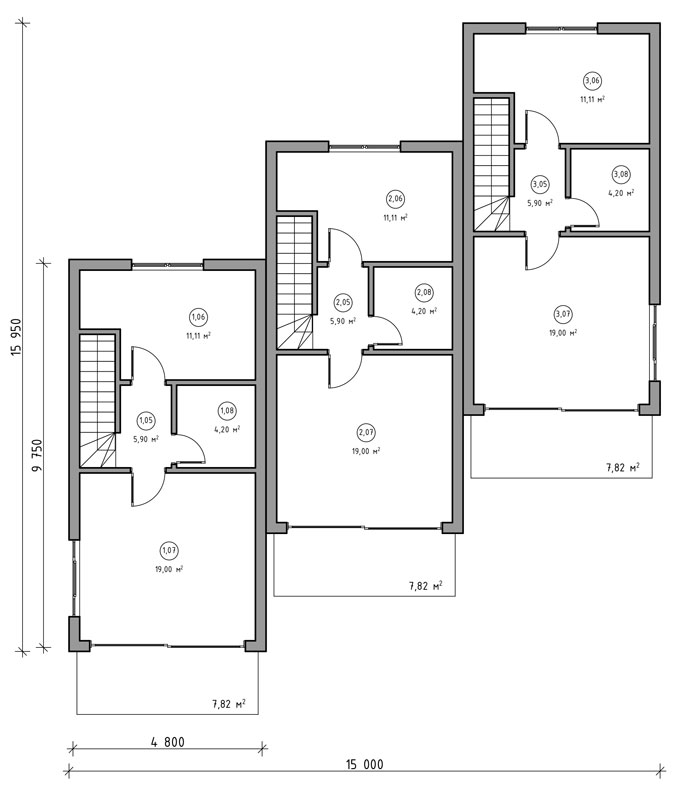
Innsbruck ikerház - 281 m²

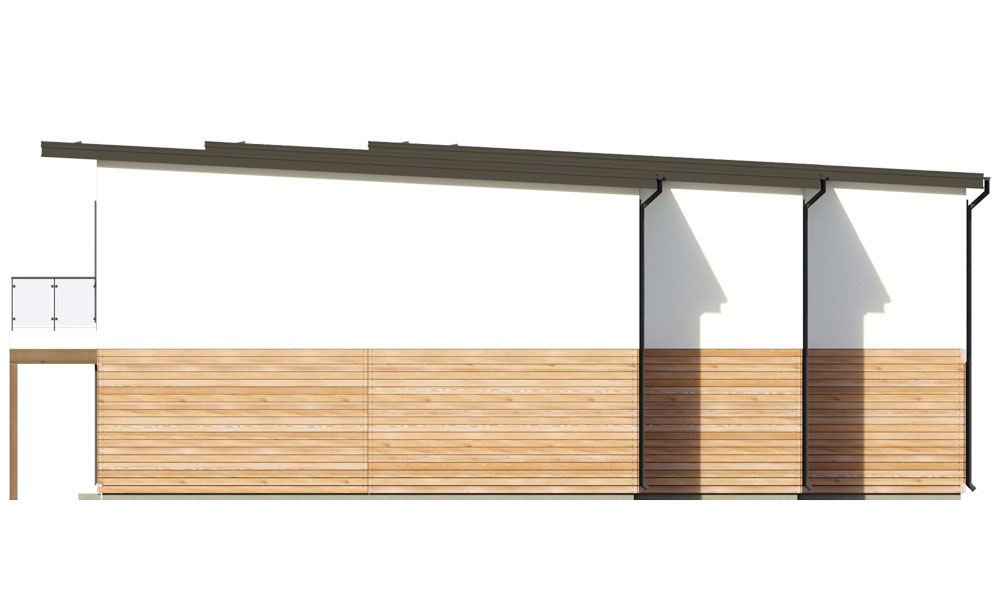
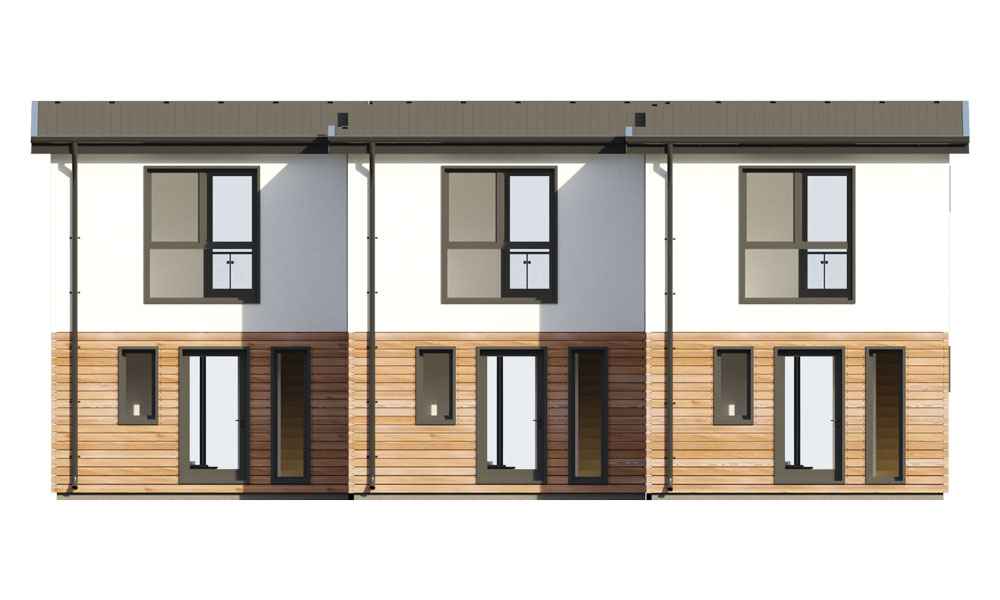
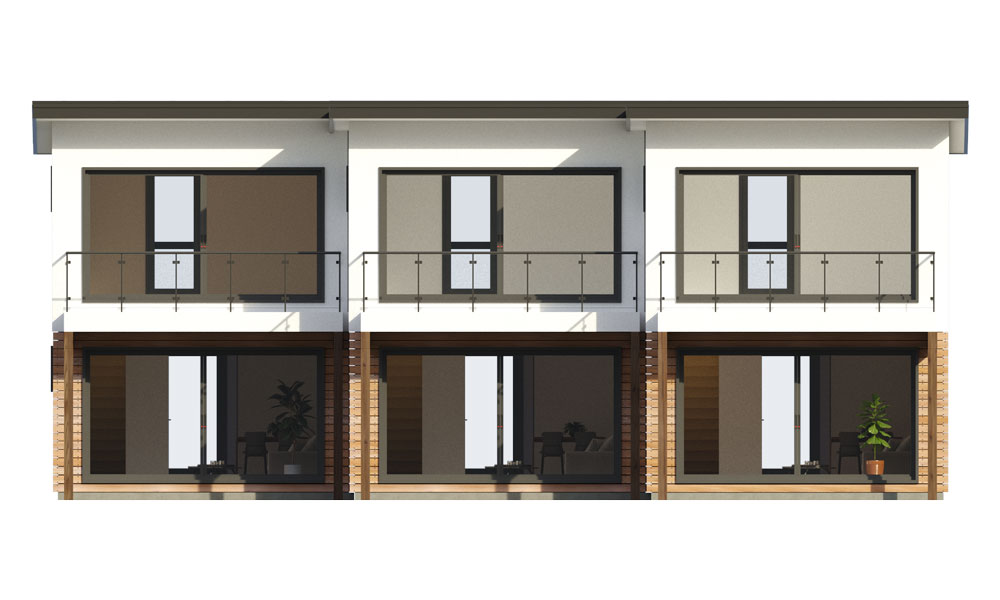
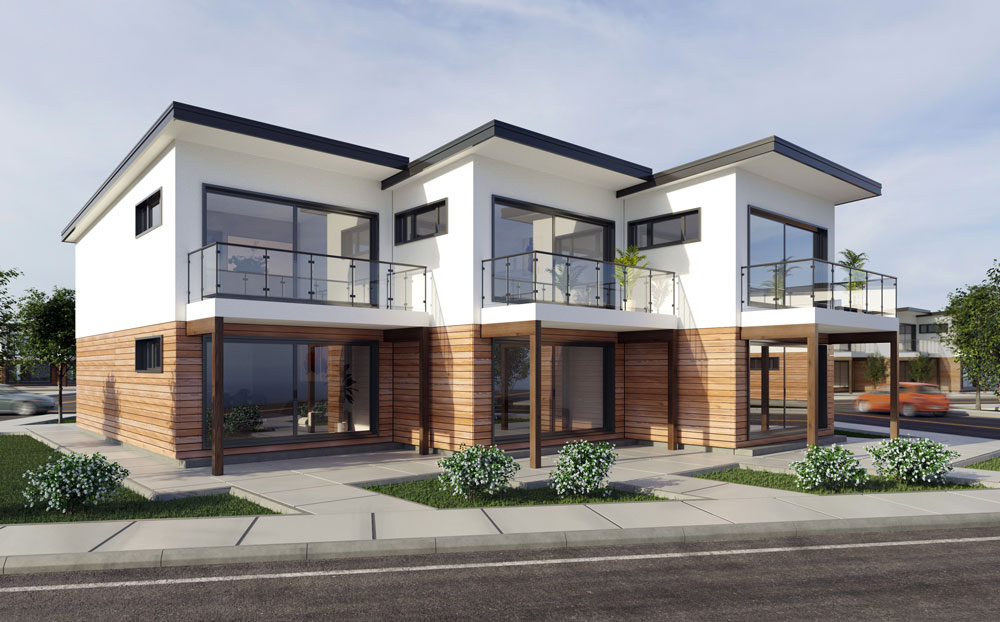
Modern stílusban került megalkotásra ez a kétszintes ikerházunk. A falambériázás, az elegáns fehér szín, az antracit nyílászárók és a ferdetető kialakítás, a mai kor kedvelt építészetét tükrözi.

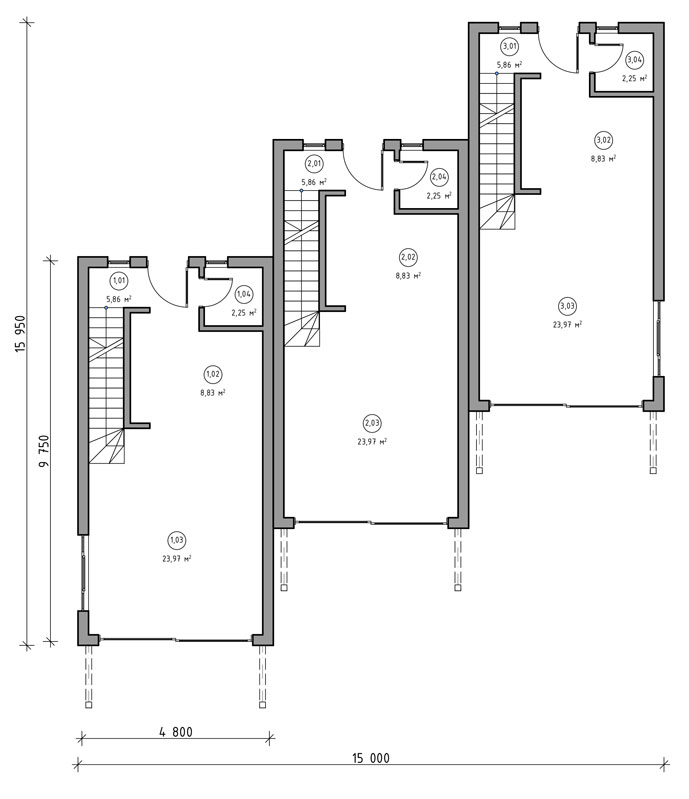
Tökéletes választás generál kivitelezőknek vagy befektetőknek egyaránt. Az alsó szinten kialakításra került egy amerikai konyhás nappali, vendég wc és egy közlekedő.

A felső szinten található 1db nagyobb méretű szülői hálószoba, 1db normál méretű hálószoba és 1db fürdőszoba-toalettel. A terasz kapcsolat a szülői hálószobából elérhető. Az ikerházfél hasznos alapterülete: 81 m2

View all our SIP model homes if you are looking for a different size or layout.

  • Net floor area: 0 m²

To understand the structural system behind this home, discover SIP technology.

Starting price: Request a quote through one of our contact channels!

Attention Contractors!

Our 180–470 m² SIP semi-detached houses are made for the conscious builders of the future. If your goal is to create modern, energy-efficient residential properties that can be built quickly, this type is your winning card.

Request a Quote

Two Homes, One Solution

The symmetrical yet elegantly articulated design contains two full-value homes with separate entrances and well-separated garden connections, making it ideal for well-located suburban or agglomeration plots. The layout offers a spacious open-plan living room and kitchen, multiple bedrooms, bathrooms, and even a home office – designed for families and built for the long term.

Request a Quote
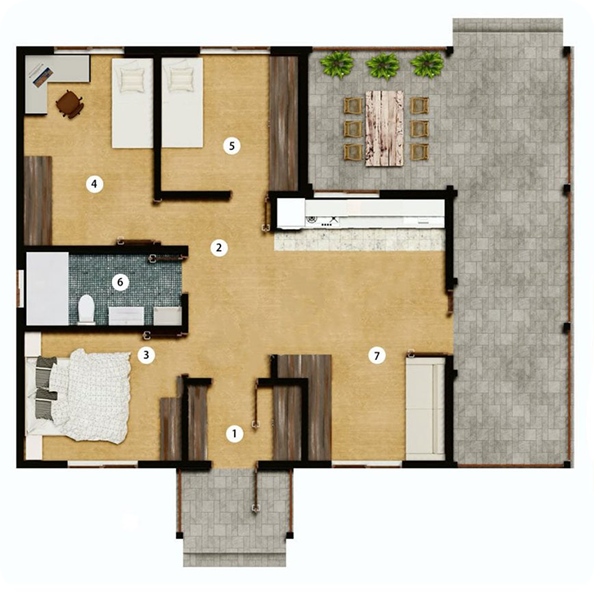
Furnished floor plan of a two-bedroom home with an open-plan kitchen

A Smart Choice for Builders and Investors

Semi-detached houses built with SIP technology are an ideal solution for those who want fast construction while offering long-term, value-retaining homes. A++ energy efficiency, modern minimalist appearance, and customizable floor plans all make these buildings attractive to conscious buyers. The sustainable, environmentally friendly construction method also provides not only lower costs, but an easy-to-communicate green marketing advantage. If you want to make a smart business decision, this type of home is a solid foundation.

Request a Quote
You Are Just One Step Away

If you have any questions, a specific idea, or would simply like more information, feel free to contact us with confidence. We reply within 24 hours.